
506 N Cann Street, Westport, IN 47283
Local realty services provided by:Better Homes and Gardens Real Estate Gold Key
506 N Cann Street,Westport, IN 47283
$249,900
- 3 Beds
- 2 Baths
- 1,350 sq. ft.
- Single family
- Active
Listed by: beth terry
Office: coldwell banker martin miller lamb
MLS#:22117954
Source:IN_MIBOR
Price summary
- Price:$249,900
- Price per sq. ft.:$185.11
About this home
Welcome to this beautiful new construction, 1350 sq ft home featuring an open-concept floor plan designed for modern living. The spacious kitchen comes complete with brand-new stainless-steel appliances and flows seamlessly into the living and dining areas, making it perfect for entertaining. Luxury vinyl plank flooring extends throughout the home, offering both style and durability. Each bedroom includes a walk-in closet, providing ample storage space. A dedicated laundry room adds everyday convenience. Outside, you'll appreciate the concrete driveway and attached two-car garage, completing this move-in-ready home.
Contact an agent
Home facts
- Year built:2026
- Subdivision & Development:No Subdivision
- Listing ID #:22117954
- Added:3 day(s) ago
- Updated:August 07, 2026 at 04:28 PM
Rooms and interior
- Bedrooms:3
- Total bathrooms:2
- Full bathrooms:2
- Dining Description:Dining Combo/Kitchen
- Kitchen Description:Dishwasher, Electric Oven, Microwave, Microwave Hood, Refrigerator
- Living area:1,350 sq. ft.
Heating and cooling
- Cooling:Central Electric
- Heating:Forced Air, Heat Pump
- Central air:Yes
Structure and exterior
- Year built:2026
- Building area:1,350 sq. ft.
- Lot area:0.21 Acres
- Architectural Style:Ranch
- Construction Materials:Vinyl Siding
- Foundation Description:Crawl Space
Utilities
- Water:Public Water
Finances and disclosures
- Price:$249,900
- Price per sq. ft.:$185.11
Features and amenities
- Appliances:Microwave, Refrigerator
Parking
- Garage:Yes
- Garage spaces:2
New listings near 506 N Cann Street
- New
 $235,500Active4 beds 1 baths1,589 sq. ft.
710 E North Street, Westport, IN 47283
MLS# 22117626Listed by: MAXIMUM RESULTS REAL ESTATE  $350,000Pending4 beds 2 baths2,480 sq. ft.
9861 S County Road 60 E, Westport, IN 47283
MLS# 22116398Listed by: KELLER WILLIAMS INDY METRO PARTNERS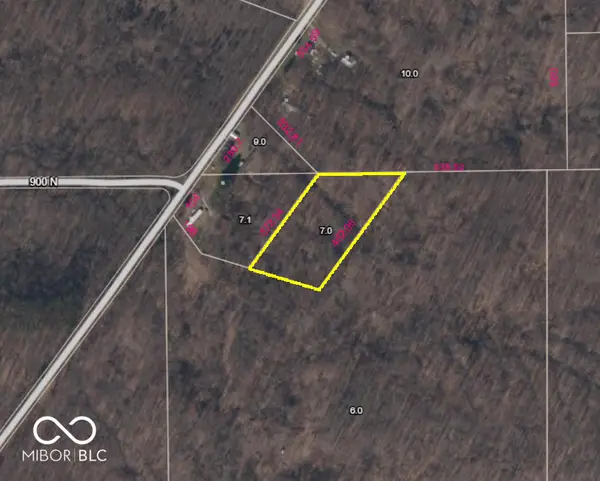 $39,900Active2.05 Acres
0 N Cr 350 W, Westport, IN 47283
MLS# 22115390Listed by: 1 PERCENT LISTS INDIANA REAL ESTATE $227,000Pending3 beds 2 baths1,720 sq. ft.
205 S Elizabeth Street, Westport, IN 47283
MLS# 22112988Listed by: MAXIMUM RESULTS REAL ESTATE $210,000Pending2 beds 1 baths864 sq. ft.
606 E Gatewood Drive, Westport, IN 47283
MLS# 22107234Listed by: RE/MAX TOWER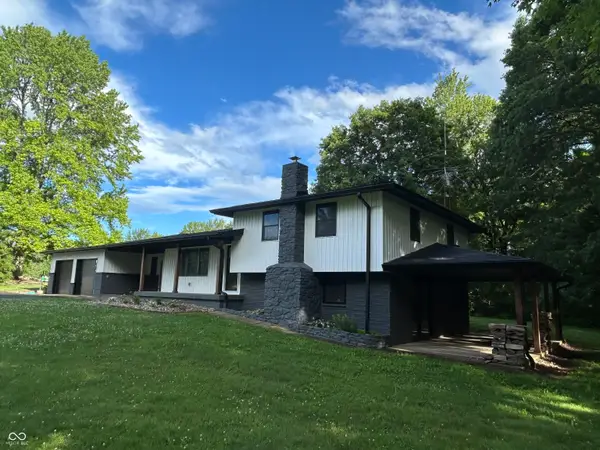 $491,000Pending4 beds 4 baths1,948 sq. ft.
2209 W County Road 1000 South W, Westport, IN 47283
MLS# 22063293Listed by: SAYLOR REAL ESTATE GROUP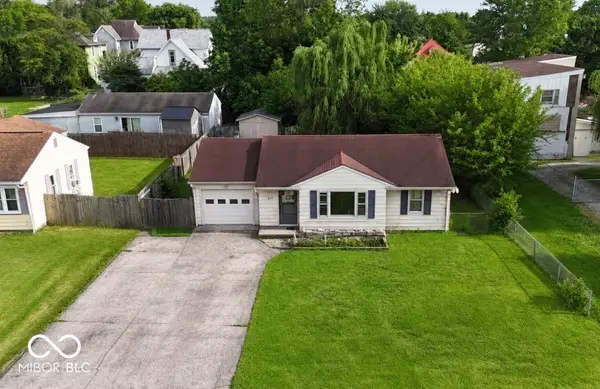 $130,000Active2 beds 1 baths796 sq. ft.
309 E Bennett Street, Westport, IN 47283
MLS# 22105142Listed by: RE/MAX TOWER $179,500Active2 beds 1 baths936 sq. ft.
604 E Gatewood Drive, Westport, IN 47283
MLS# 22103636Listed by: MAXIMUM RESULTS REAL ESTATE $395,000Active4 beds 3 baths2,520 sq. ft.
9645 N County Road 75 W, Westport, IN 47283
MLS# 22096439Listed by: F.C. TUCKER REAL ESTATE EXPERTS


Protect your home and budget from life's surprises with an Assurant Home Warranty, backed by a partner that supports you through every step of homeownership. Explore Plans.
© 2026 Better Homes and Gardens Real Estate LLC. An Anywhere Real Estate company. All rights reserved. Better Homes and Gardens® Real Estate is a registered trademark owned by Meredith Operations Corporation, licensed to Better Homes and Gardens Real Estate LLC and used with permission. Better Homes and Gardens Real Estate LLC fully supports the principles of the Fair Housing Act and the Equal Opportunity Act. Listing information is deemed reliable but is not guaranteed accurate.
Each office is independently owned and operated.
Any services or products provided by third parties are not provided by, affiliated with or related to Better Homes and Gardens Real Estate LLC, or its affiliated companies.