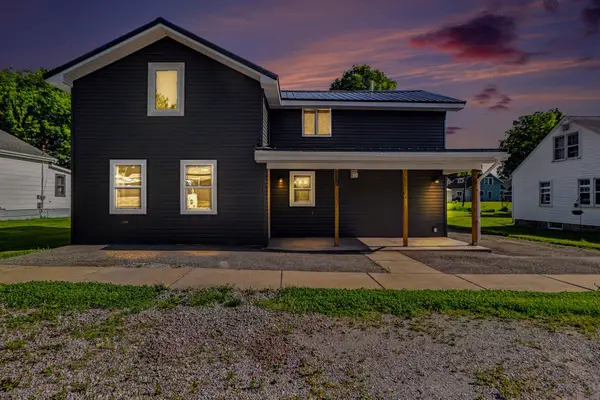
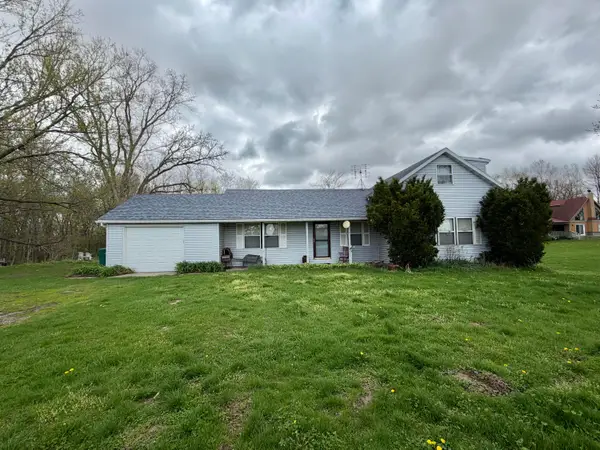
616 Slate Drive, Westville, IN 46391

Local realty services provided by:Better Homes and Gardens Real Estate Connections
Listed by: todd jakubowski
Office: listing leaders lifestyles, ll219-225-2000
MLS#:838653
Source:Northwest Indiana AOR as distributed by MLS GRID
616 Slate Drive,Westville, IN 46391
$369,900
  • 3 Beds
  • 3 Baths
  • 1,514 sq. ft.
  • Single family
  • Active

Price summary

  • Price:$369,900
  • Price per sq. ft.:$244.32

About this home

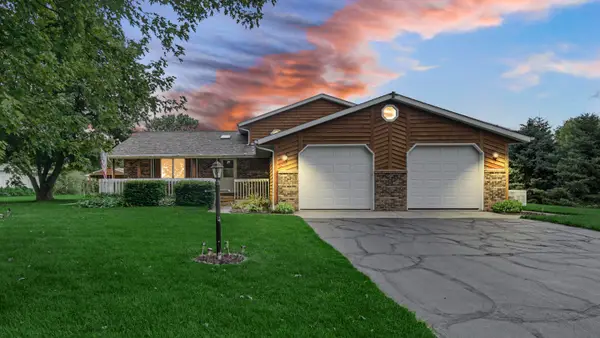
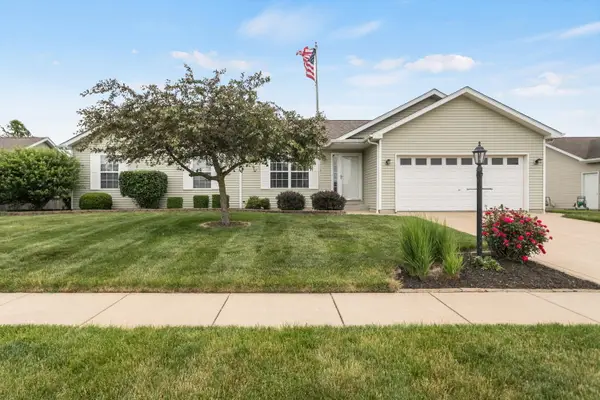
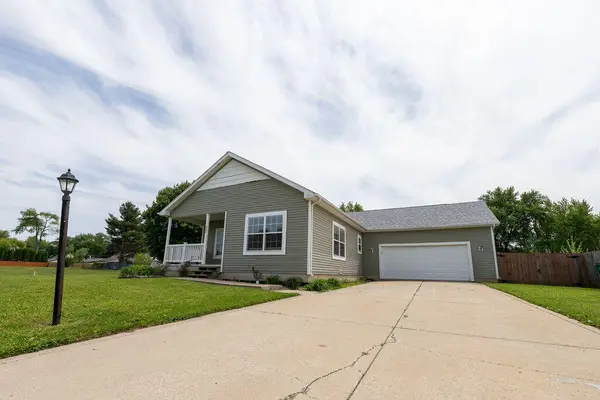
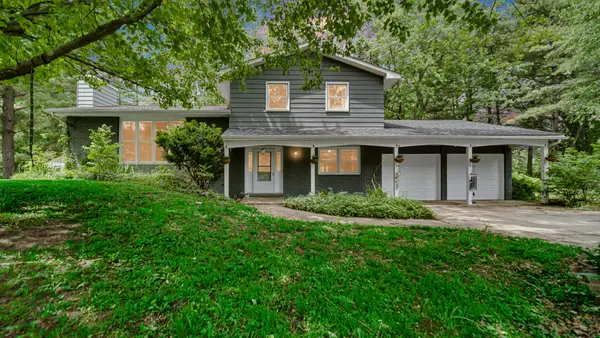
Simply AMAZING. You will absolutely love this well cared for home that sits on a corner lot. From the moment that you walk in you will notice the high ceiling and brick fireplace in the family room. This will lead you to the kitchen that can be featured in a magazine. Laundry is on the main level. Upstairs are three spacious bedrooms. The fenced in backyard feels like a home away from home. There will be many evenings entertaining or just enjoying a peaceful night to relax. Minutes from everything in town. Schedule your showing today!!!

Contact an agent

contact an agent

Yes, I would like more information. Please use and/or share my information with a BHGRE®  affiliated agent to contact me about my real estate needs. By clicking Send message, I request to be contacted by phone or text message and consent to being contacted by automated means. I understand that my consent to receive calls or texts is not a condition of purchasing any property, goods, or services. Alternatively, I understand that I can access real estate services by email or I can contact the agent myself.

If a BHGRE®  affiliated agent is not available in the area where I need assistance, I agree to be contacted by a real estate agent affiliated with another brand owned or licensed by Anywhere Real Estate (CENTURY 21® , Coldwell Banker® , Corcoran® , ERA® , Sotheby's International Realty® ).
 I acknowledge that I have read and agree to theTerms of useandPrivacy notice

Home facts

  • Year built:2005
  • Listing ID #:838653
  • Added:12 day(s) ago
  • Updated:May 24, 2026 at 02:34 PM

Rooms and interior

  • Bedrooms:3
  • Total bathrooms:3
  • Full bathrooms:2
  • Half bathrooms:1
  • Rooms Total:7
  • Kitchen Description:Dishwasher, Gas Range, Refrigerator
  • Basement Description:No Basement
  • Living area:1,514 sq. ft.

Structure and exterior

  • Year built:2005
  • Building area:1,514 sq. ft.
  • Lot area:0.28 Acres
  • Lot Features:Corner Lot
  • Exterior Features:Private Yard

Utilities

  • Water:Public

Finances and disclosures

  • Price:$369,900
  • Price per sq. ft.:$244.32
  • Tax amount:$2,535 (2024)

Features and amenities

  • Laundry features:Dryer, Washer

Parking

  • Garage:Yes
  • Garage spaces:3
Based on information submitted to the MLS GRID as of May 24, 2026. All data is obtained from various sources and may not have been verified by broker or MLS GRID. Supplied Open House Information is subject to change without notice. All information should be independently reviewed and verified for accuracy. Properties may or may not be listed by the office/agent presenting the information. IDX information is provided exclusively for consumers’ personal non-commercial use, that it may not be used for any purpose other than to identify prospective properties consumers may be interested in purchasing, that the data is deemed reliable but is not guaranteed by MLS GRID, and that the use of the MLS GRID Data may be subject to an end user license agreement prescribed by the Member Participant’s applicable MLS if any and as amended from time to time.