
706 Alan John Drive, Westville, IN 46391
Local realty services provided by:Better Homes and Gardens Real Estate Connections
Listed by: spring alvarez
Office: brokerworks group219-786-7000
MLS#:836076
Source:Northwest Indiana AOR as distributed by MLS GRID
706 Alan John Drive,Westville, IN 46391
$280,000
- 3 Beds
- 2 Baths
- - sq. ft.
- Mobile / Manufactured
- Sold
Sorry, we are unable to map this address
Price summary
- Price:$280,000
About this home
Enjoy peaceful surroundings at the end of a quiet road in Westville with this spacious 3-bedroom, 2-bath home. Step inside to an open living area filled with natural light. The entryway features two 6-foot closets, offering plenty of convenient storage space. Just off the living room is a spacious den or office with a built-in desk that connects to the primary bedroom. The primary suite is bright and inviting, featuring an impressive 14-foot walk-in closet with dual access doors and a private bath complete with a jetted tub, separate shower, double sinks, and abundant storage. The kitchen is ideal for anyone who enjoys cooking or entertaining, offering a spacious layout with a center island, bar seating area, and extensive cabinet space. Located just off the kitchen is a laundry room with a large utility sink and an additional storage closet. Both additional bedrooms offer useful closet space, including one with a large walk-in closet. The 2.5-car garage is a standout feature, complete with a built-in workshop, sound system, and loft storage - perfect for hobbyists, projects, or extra workspace. Outside, enjoy an open backyard with no rear neighbors, adding extra privacy and peaceful views. The home is built on a crawl space for easy access and maintenance. Enjoy the privacy of country-style living while staying conveniently close to US 421, Hwy 2, Hwy 6 and just 15 minutes from I-94 for an easy commute....
Contact an agent
Home facts
- Year built:2004
- Listing ID #:836076
- Added:89 day(s) ago
- Updated:June 28, 2026 at 04:08 PM
Rooms and interior
- Bedrooms:3
- Total bathrooms:2
- Full bathrooms:2
- Rooms Total:8
- Kitchen Description:Dishwasher, Disposal, Gas Range, Refrigerator
- Basement:Yes
- Basement Description:No Basement
Structure and exterior
- Year built:2004
- Lot Features:Cul-De-Sac
Utilities
- Water:Public
Finances and disclosures
- Price:$280,000
- Tax amount:$2,501 (2024)
Features and amenities
- Laundry features:Dryer, Washer
Parking
- Parking description:Attached, Driveway
- Garage:Yes
- Garage spaces:3
New listings near 706 Alan John Drive
- Open Sun, 12 to 2pmNew
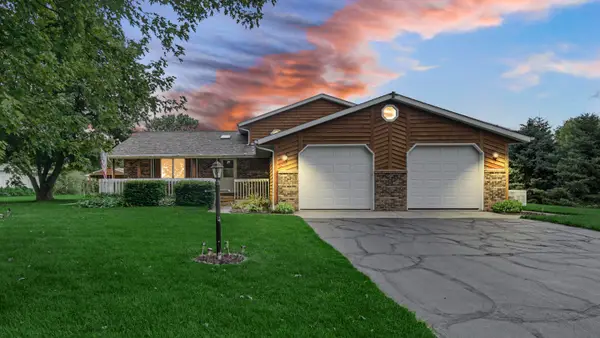 $449,000Active4 beds 3 baths2,106 sq. ft.
860 N 550 E, Westville, IN 46391
MLS# 841257Listed by: @PROPERTIES/CHRISTIE'S INTL RE - New
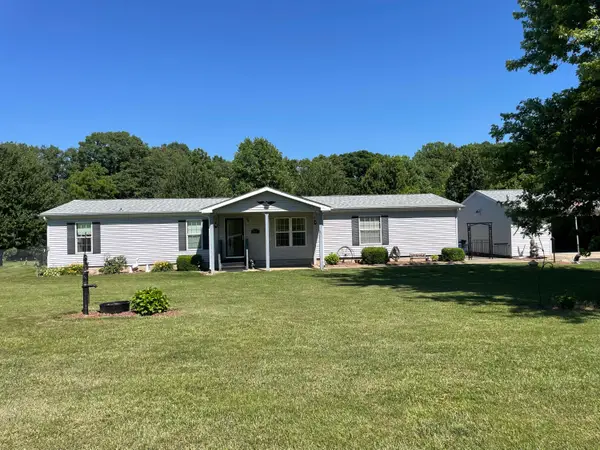 $290,000Active3 beds 2 baths1,742 sq. ft.
0037 N Williams Road, Westville, IN 46391
MLS# 841078Listed by: NED REALTY, LLC - New
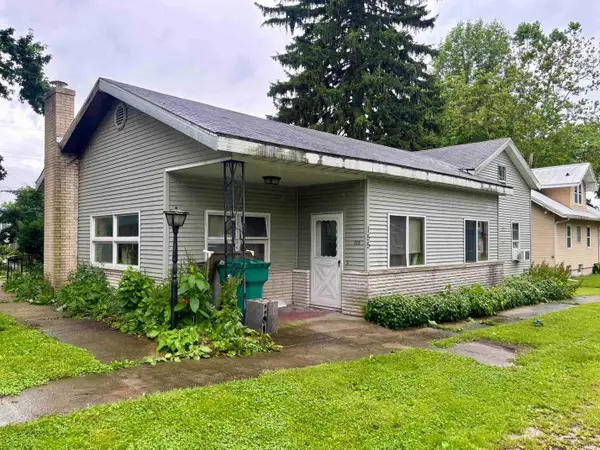 $205,000Active4 beds 2 baths2,218 sq. ft.
155 W Washington Street, Westville, IN 46391
MLS# 202624504Listed by: KELLER WILLIAMS REALTY GROUP 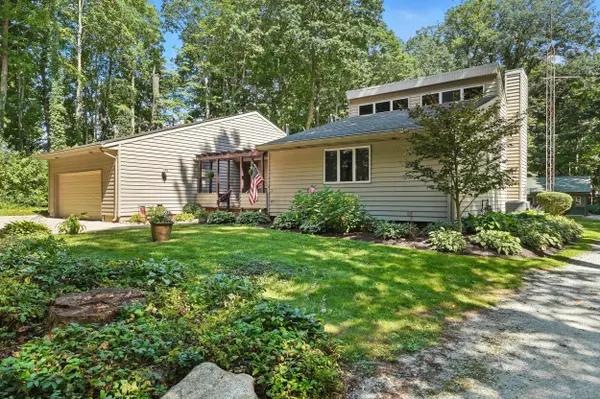 $379,000Pending3 beds 2 baths1,764 sq. ft.
569 N 600 E, Westville, IN 46391
MLS# 840614Listed by: BROKERWORKS GROUP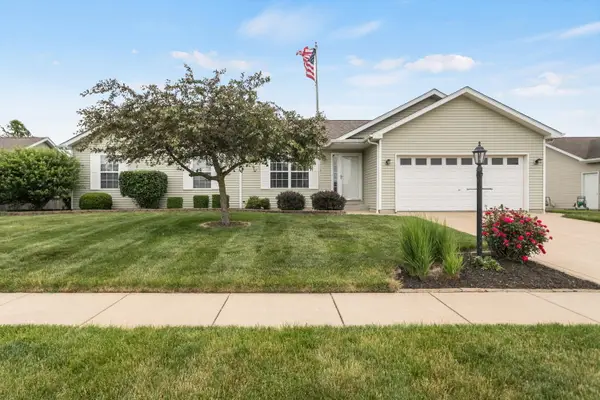 $299,900Active4 beds 2 baths1,248 sq. ft.
806 Jacob Drive, Westville, IN 46391
MLS# 840354Listed by: COLDWELL BANKER REALTY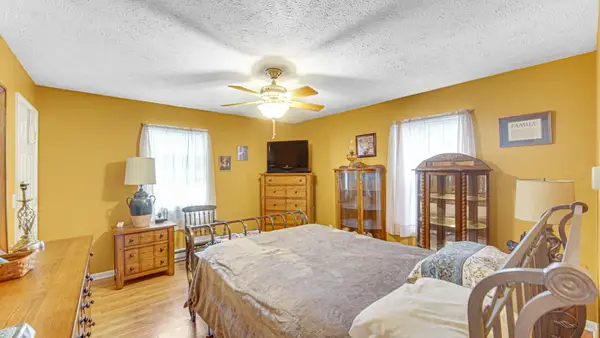 $201,000Pending3 beds 1 baths1,120 sq. ft.
203 E Jefferson Street, Westville, IN 46391
MLS# 839475Listed by: MCCOLLY REAL ESTATE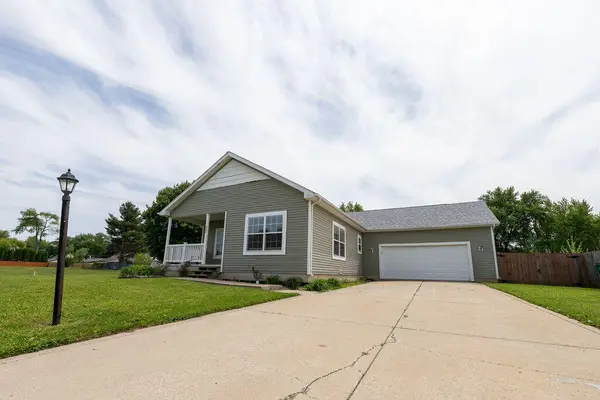 $312,000Active5 beds 3 baths2,688 sq. ft.
304 Alan John Drive, Westville, IN 46391
MLS# 839463Listed by: BLACKROCK REAL ESTATE SERVICES $449,900Active4 beds 3 baths2,022 sq. ft.
916 N County Line Road, Westville, IN 46391
MLS# 839408Listed by: MCCOLLY REAL ESTATE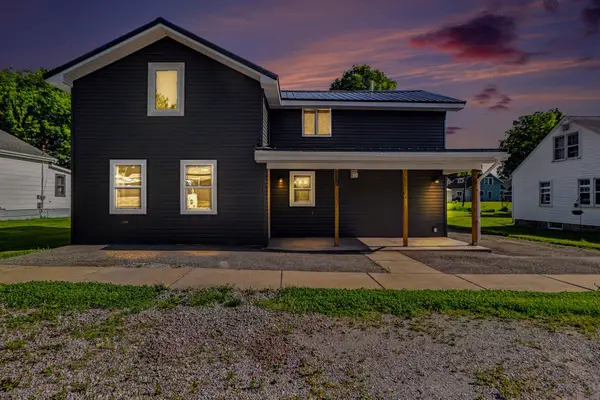 $279,995Active3 beds 3 baths1,694 sq. ft.
153 W Jefferson Street, Westville, IN 46391
MLS# 839396Listed by: WEICHERT REALTORS - SHORELINE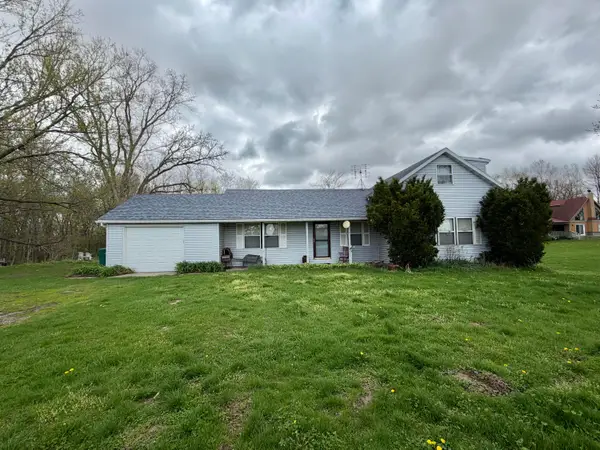 $350,000Pending3 beds 1 baths1,485 sq. ft.
757 N County Line Road, Westville, IN 46391
MLS# 837234Listed by: NEW CHAPTER REAL ESTATE


Protect your home and budget from life's surprises with an Assurant Home Warranty, backed by a partner that supports you through every step of homeownership. Explore Plans.
© 2026 Better Homes and Gardens Real Estate LLC. An Anywhere Real Estate company. All rights reserved. Better Homes and Gardens® Real Estate is a registered trademark owned by Meredith Operations Corporation, licensed to Better Homes and Gardens Real Estate LLC and used with permission. Better Homes and Gardens Real Estate LLC fully supports the principles of the Fair Housing Act and the Equal Opportunity Act. Listing information is deemed reliable but is not guaranteed accurate.
Each office is independently owned and operated.
Any services or products provided by third parties are not provided by, affiliated with or related to Better Homes and Gardens Real Estate LLC, or its affiliated companies.