
11057 Pleasant Grove Drive, Wheatfield, IN 46392
Local realty services provided by:Better Homes and Gardens Real Estate Connections
Listed by: mia james
Office: banga realty, llc.219-661-7528
MLS#:839723
Source:Northwest Indiana AOR as distributed by MLS GRID
11057 Pleasant Grove Drive,Wheatfield, IN 46392
$449,900
- 3 Beds
- 3 Baths
- 2,641 sq. ft.
- Single family
- Active
Price summary
- Price:$449,900
- Price per sq. ft.:$170.35
About this home
Nestled among mature oak trees in desirable Rustling Oaks on the Ridge, this move-in ready brick ranch-style home in Wheatfield offers the perfect blend of privacy, space, and modern comfort. Featuring vaulted ceilings throughout, wooded views, FOUR garage spaces, and TWO primary suites with en suite bathrooms, this Northwest Indiana property is truly one of a kind. Inside, you'll find over 2,600 square feet filled with natural light, solid heavy oak doors, oversized walk-in closets, ceiling fans in every bedroom, and a cozy gas fireplace. The larger primary suite features a relaxing Jacuzzi tub. Recent updates include brand new luxury vinyl plank flooring in the primary bedroom and living room, plus fresh carpet and paint in the front bedroom. The spacious kitchen is designed for both everyday living and entertaining with granite countertops, crown molding on the cabinetry, a breakfast bar, attached dining area, abundant storage, and all appliances staying with the home. Major mechanical updates provide added peace of mind, including a water heater less than one year old, furnace replaced in 2019, and central air replaced in 2020. The poured concrete crawlspace offers excellent additional storage space. Step outside and enjoy the covered porch, attached dog run, fire pit, irrigation system, peaceful wooded surroundings, and abundant wildlife. Buyers needing extra workspace or storage will love the FOUR garage spaces, including a heated and cooled third car garage. If you've been searching for a move-in ready Wheatfield home with vaulted ceilings, wooded privacy, garage space, and peaceful country living, this one is a must-see!...
Contact an agent
Home facts
- Year built:2009
- Listing ID #:839723
- Added:1 day(s) ago
- Updated:May 29, 2026 at 11:20 PM
Rooms and interior
- Bedrooms:3
- Total bathrooms:3
- Full bathrooms:2
- Rooms Total:6
- Kitchen Description:Dishwasher, Gas Range, Microwave, Refrigerator
- Basement:Yes
- Basement Description:No Basement
- Living area:2,641 sq. ft.
Structure and exterior
- Year built:2009
- Building area:2,641 sq. ft.
- Lot area:1.03 Acres
- Lot Features:Landscaped, Wooded
Utilities
- Water:Well
Finances and disclosures
- Price:$449,900
- Price per sq. ft.:$170.35
- Tax amount:$1,778 (2025)
Features and amenities
- Laundry features:Dryer, Washer
Parking
- Parking description:Attached, Detached, Driveway, Heated Garage
- Garage:Yes
- Garage spaces:4
New listings near 11057 Pleasant Grove Drive
- New
 $239,000Active3.77 Acres
2729 W 1450 N, Wheatfield, IN 46392
MLS# 839667Listed by: COLDWELL BANKER REALTY - New
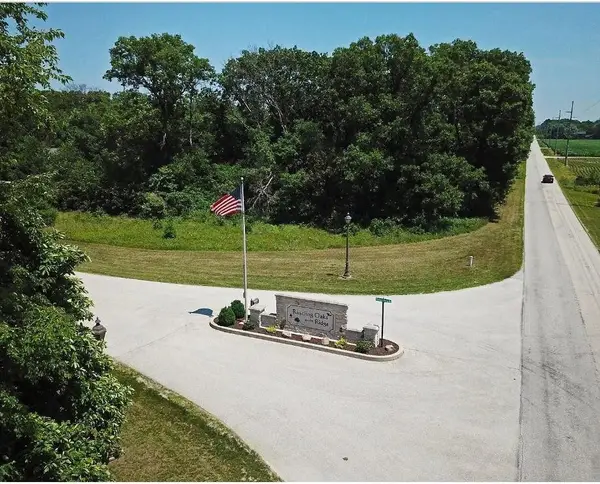 $55,900Active1.01 Acres
11138 Woodcrest Drive, Wheatfield, IN 46392
MLS# 839638Listed by: BHHS EXECUTIVE REALTY - New
 $55,900Active1.03 Acres
11219 Pleasant Grove Drive, Wheatfield, IN 46392
MLS# 839639Listed by: BHHS EXECUTIVE REALTY - New
 $55,900Active1.01 Acres
11222 Pleasant Grove Drive, Wheatfield, IN 46392
MLS# 839640Listed by: BHHS EXECUTIVE REALTY - New
 $55,900Active1.11 Acres
11139 Pleasant Grove Drive, Wheatfield, IN 46392
MLS# 839641Listed by: BHHS EXECUTIVE REALTY - New
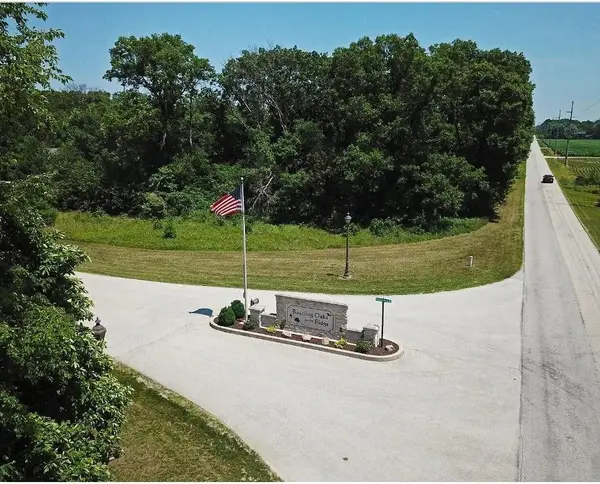 $55,900Active1 Acres
11180 Woodcrest Drive, Wheatfield, IN 46392
MLS# 839642Listed by: BHHS EXECUTIVE REALTY - New
 $59,900Active1.17 Acres
11282 Woodcrest Drive, Wheatfield, IN 46392
MLS# 839643Listed by: BHHS EXECUTIVE REALTY - New
 $59,900Active1.01 Acres
11334 Woodcrest Drive, Wheatfield, IN 46392
MLS# 839644Listed by: BHHS EXECUTIVE REALTY - New
 $63,900Active2.02 Acres
11288 Pleasant Grove Drive, Wheatfield, IN 46392
MLS# 839645Listed by: BHHS EXECUTIVE REALTY


Protect your home and budget from life's surprises with an Assurant Home Warranty, backed by a partner that supports you through every step of homeownership. Explore Plans.
© 2026 Better Homes and Gardens Real Estate LLC. An Anywhere Real Estate company. All rights reserved. Better Homes and Gardens® Real Estate is a registered trademark owned by Meredith Operations Corporation, licensed to Better Homes and Gardens Real Estate LLC and used with permission. Better Homes and Gardens Real Estate LLC fully supports the principles of the Fair Housing Act and the Equal Opportunity Act. Listing information is deemed reliable but is not guaranteed accurate.
Each office is independently owned and operated.
Any services or products provided by third parties are not provided by, affiliated with or related to Better Homes and Gardens Real Estate LLC, or its affiliated companies.