
11794 N Michelle Drive, Wheatfield, IN 46392
Local realty services provided by:Better Homes and Gardens Real Estate Connections
Listed by: colin serocinski, judith serocinski
Office: realty executives premier219-462-2224
MLS#:838784
Source:Northwest Indiana AOR as distributed by MLS GRID
11794 N Michelle Drive,Wheatfield, IN 46392
$448,000
- 5 Beds
- 3 Baths
- 2,600 sq. ft.
- Single family
- Active
Price summary
- Price:$448,000
- Price per sq. ft.:$172.31
About this home
Nestled on a beautifully landscaped, park-like lot just shy of an acre, this stunning 2-story home offers exceptional privacy with a backyard framed by mature arborvitae. From the moment you arrive, the inviting front porch and dramatic 2-story foyer create a warm yet grand first impression. Inside, 9' ceilings and abundant natural light flow throughout the home, highlighted by two new glass sliders that open to the expansive rear deck -- an entertainer's dream. Whether hosting summer gatherings, grilling out, or unwinding in the hot tub, this backyard retreat was designed to be enjoyed year-round. The thoughtfully designed kitchen blends functionality and charm, featuring a large peninsula workspace, abundant cabinetry, and a built-in computer nook. Just beyond, the dream walk-in pantry offers incredible organization and prep space, complete with an additional range and prep sink for added convenience. The spacious living room opens seamlessly to the kitchen, creating ideal flow for everyday living and entertaining while offering a cozy fireplace and picturesque backyard views. An additional main-level living area provides flexibility for a home office, playroom, or formal dining space. Upstairs, the impressive owner's suite features soaring cathedral ceilings, generous room for furnishings, and even a large safe that will remain with the home. The private ensuite includes dual vanities, a walk-in shower, and conveniently located laundry hookups, with an additional laundry option available in the main floor mudroom. The remaining bedrooms are comfortably sized and share a well-appointed full bath. The basement adds even more versatility with a private fifth bedroom ideal for guests, a home office, or quiet retreat space. The unfinished area offers endless potential to expand and customize additional living space to fit your needs. In case that's not enough, the roof, gutters, hot water heater, and well are all less than two years old....
Contact an agent
Home facts
- Year built:2003
- Subdivision & Development:Valley View Estates Sub - Ph Three
- Listing ID #:838784
- Added:134 day(s) ago
- Updated:September 24, 2026 at 11:23 PM
Rooms and interior
- Bedrooms:5
- Total bathrooms:3
- Full bathrooms:1
- Half bathrooms:1
- Rooms Total:11
- Kitchen Description:Dishwasher, Gas Range, Microwave, Refrigerator
- Basement:Yes
- Basement Description:Basement
- Living area:2,600 sq. ft.
Structure and exterior
- Year built:2003
- Building area:2,600 sq. ft.
- Lot area:0.92 Acres
- Lot Features:Landscaped
- Exterior Features:Private Yard
Utilities
- Water:Well
Finances and disclosures
- Price:$448,000
- Price per sq. ft.:$172.31
- Tax amount:$1,601 (2025)
Features and amenities
- Laundry features:Dryer, Washer
Parking
- Garage:Yes
- Garage spaces:2
New listings near 11794 N Michelle Drive
- New
 $199,900Active2 beds 2 baths1,065 sq. ft.
3574 E 1300 N, Wheatfield, IN 46392
MLS# 845622Listed by: REAL BROKER, LLC - New
 $250,000Active9.01 Acres
4600 W 1100 N, Wheatfield, IN 46392
MLS# 845451Listed by: @PROPERTIES/CHRISTIE'S INTL RE  $319,900Active3 beds 2 baths1,800 sq. ft.
9131 N 100 W, Wheatfield, IN 46392
MLS# 845051Listed by: DREAM TEAM AGENTS, LLC $159,900Active3 beds 2 baths1,050 sq. ft.
4381 Hawthorn Road, Wheatfield, IN 46392
MLS# 844879Listed by: RE/MAX EXECUTIVES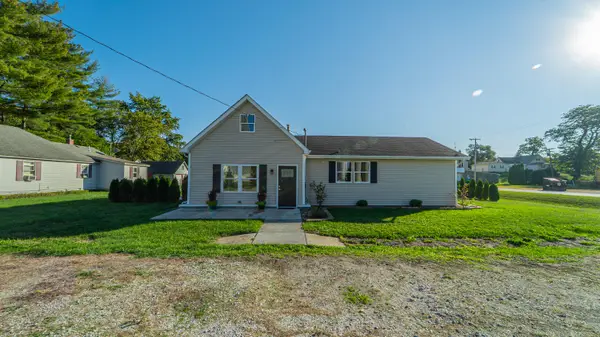 $299,999Active3 beds 2 baths1,968 sq. ft.
205 E Grove Street, Wheatfield, IN 46392
MLS# 844780Listed by: BLACKROCK REAL ESTATE SERVICES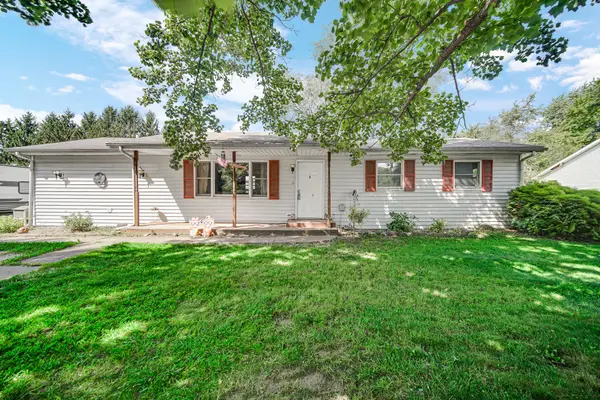 $199,900Active4 beds 2 baths1,368 sq. ft.
680 S Marshall Street, Wheatfield, IN 46392
MLS# 844692Listed by: STRAY DOG PROPERTIES, LLC $250,000Pending4 beds 2 baths1,932 sq. ft.
165 W 890 N, Wheatfield, IN 46392
MLS# 844667Listed by: @PROPERTIES/CHRISTIE'S INTL RE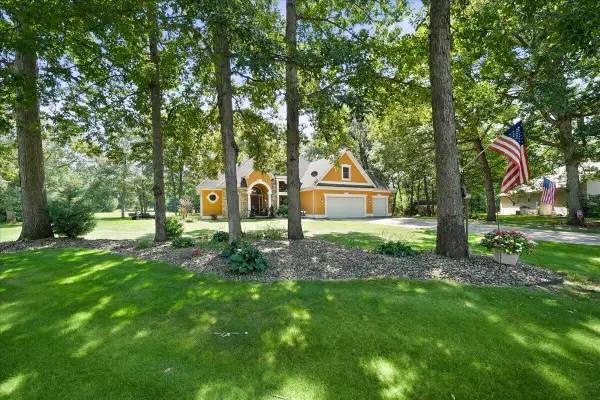 $499,900Active4 beds 4 baths2,632 sq. ft.
11349 N Oak Court, Wheatfield, IN 46392
MLS# 844535Listed by: NEW CHAPTER REAL ESTATE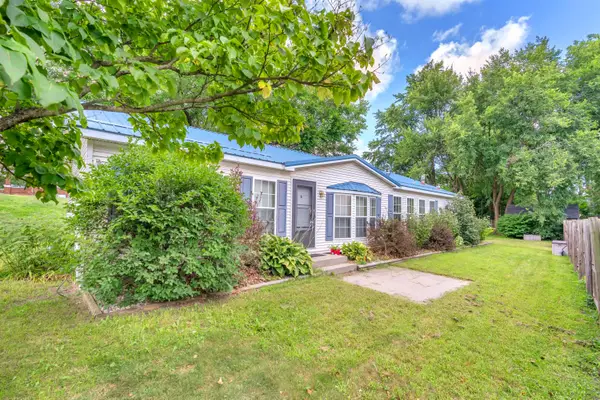 $210,000Active3 beds 2 baths1,647 sq. ft.
272 E High Street, Wheatfield, IN 46392
MLS# 844490Listed by: RE/MAX EXECUTIVES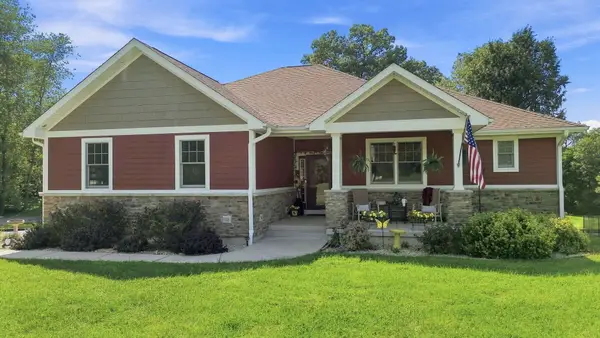 $624,900Pending3 beds 3 baths3,610 sq. ft.
9650 N 250 E, Wheatfield, IN 46392
MLS# 844493Listed by: COUNTRYSIDE REALTY


Protect your home and budget from life's surprises with an Assurant Home Warranty, backed by a partner that supports you through every step of homeownership. Explore Plans.
© 2026 Better Homes and Gardens Real Estate LLC. An Anywhere Real Estate company. All rights reserved. Better Homes and Gardens® Real Estate is a registered trademark owned by Meredith Operations Corporation, licensed to Better Homes and Gardens Real Estate LLC and used with permission. Better Homes and Gardens Real Estate LLC fully supports the principles of the Fair Housing Act and the Equal Opportunity Act. Listing information is deemed reliable but is not guaranteed accurate.
Each office is independently owned and operated.
Any services or products provided by third parties are not provided by, affiliated with or related to Better Homes and Gardens Real Estate LLC, or its affiliated companies.