
170 W Myers Street, Wheatfield, IN 46392
Local realty services provided by:Better Homes and Gardens Real Estate Connections
Listed by: cynthia rettig-covault
Office: mccolly real estate219-987-4499
MLS#:843700
Source:Northwest Indiana AOR as distributed by MLS GRID
170 W Myers Street,Wheatfield, IN 46392
$249,000
- 2 Beds
- 2 Baths
- 1,200 sq. ft.
- Single family
- Pending
Price summary
- Price:$249,000
- Price per sq. ft.:$207.5
About this home
NEW CONSTRUCTION 1/2 DUPLEX/PATIO HOME -- COMPLETION SEPTEMBER ... Discover modern, single-story living in this beautifully designed 1/2 duplex/patio home offering comfort, style, and convenience. Thoughtfully planned with an open-concept layout, this home features 2 bedrooms and 2 bathrooms with a spacious main living and dinette area highlighted by a stunning cathedral ceiling. Master offers walk-in closet & own bath. The well-appointed kitchen offers an abundance of cabinetry & stainless steel appliances. Enjoy the durability and beauty of luxury vinyl plank flooring throughout. Relax with your morning coffee on the inviting 4' x 13' covered front porch or unwind on the 10' x 12' sundeck overlooking your outdoor space. Additional features include a 1-car 14' 8" X 23" attached finished garage and a concrete crawl space providing valuable extra storage. Energy Star qualifying equipment. No vinyl siding here builder uses upgraded LP Smart Wood Siding. Conveniently located near the library, bowling alley, shopping, and everyday amenities, with an easy commute to surrounding areas. No HOA!! Modern comfort. Low-maintenance living. A home designed for the way you live. Schedule your opportunity to make this new construction home yours today!...
Contact an agent
Home facts
- Year built:2026
- Subdivision & Development:Westgate Phase 2
- Listing ID #:843700
- Added:57 day(s) ago
- Updated:October 07, 2026 at 01:30 PM
Rooms and interior
- Bedrooms:2
- Total bathrooms:2
- Full bathrooms:1
- Rooms Total:5
- Kitchen Description:Dishwasher, Disposal, Gas Range, Microwave, Refrigerator, Stainless Steel Appliance(s)
- Basement Description:No Basement
- Living area:1,200 sq. ft.
Structure and exterior
- Year built:2026
- Building area:1,200 sq. ft.
- Lot area:0.14 Acres
- Exterior Features:Lighting
Utilities
- Water:Well
Finances and disclosures
- Price:$249,000
- Price per sq. ft.:$207.5
Parking
- Parking description:Attached, Driveway, Garage Door Opener, Off Street
- Garage:Yes
- Garage spaces:1
New listings near 170 W Myers Street
- New
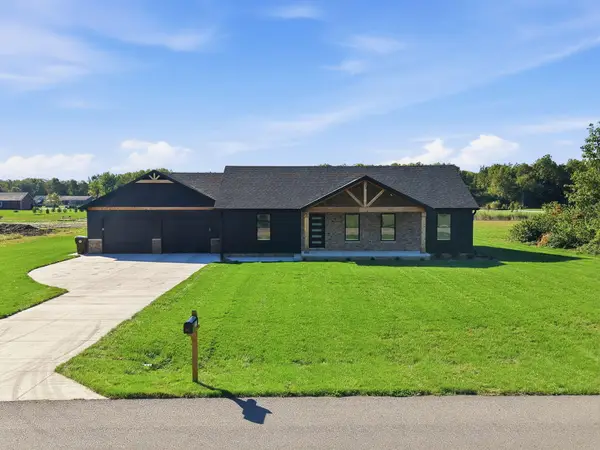 $439,900Active3 beds 3 baths1,715 sq. ft.
1611 Ole Buck Road, Wheatfield, IN 46392
MLS# 846423Listed by: RE/MAX EXECUTIVES - New
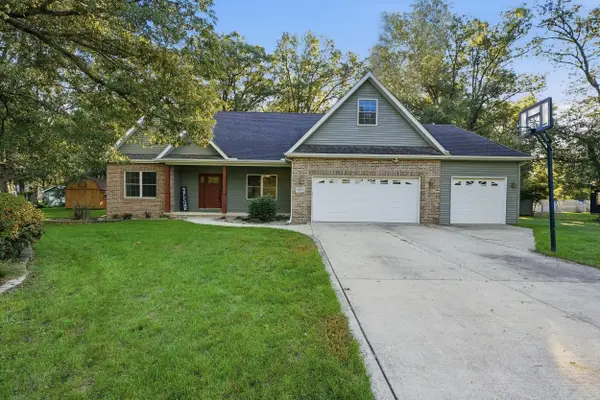 Listed by BHGRE$445,900Active4 beds 3 baths2,941 sq. ft.
10485 Mattie Lane, Wheatfield, IN 46392
MLS# 846303Listed by: BETTER HOMES AND GARDENS REAL  $389,900Pending3 beds 2 baths1,400 sq. ft.
89 W 1100 N, Wheatfield, IN 46392
MLS# 846188Listed by: BRICK BUILT REAL ESTATE- New
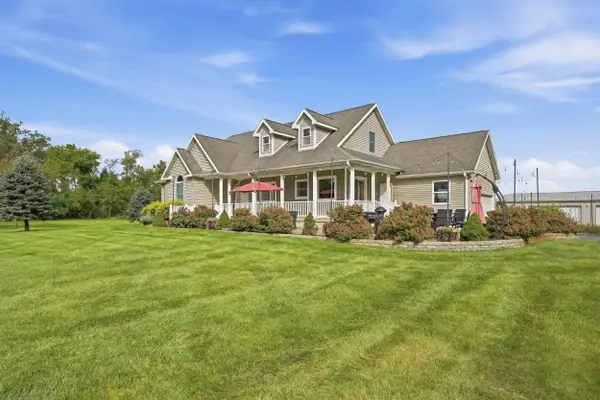 $719,900Active3 beds 3 baths2,582 sq. ft.
5932 County Rd 1400 N, Wheatfield, IN 46392
MLS# 846175Listed by: MCCOLLY REAL ESTATE  $199,900Pending2 beds 2 baths1,065 sq. ft.
3574 E 1300 N, Wheatfield, IN 46392
MLS# 845622Listed by: REAL BROKER, LLC $244,000Active9.01 Acres
4600 W 1100 N, Wheatfield, IN 46392
MLS# 845451Listed by: @PROPERTIES/CHRISTIE'S INTL RE $319,900Active3 beds 2 baths1,800 sq. ft.
9131 N 100 W, Wheatfield, IN 46392
MLS# 845051Listed by: DREAM TEAM AGENTS, LLC $159,900Active3 beds 2 baths1,050 sq. ft.
4381 Hawthorn Road, Wheatfield, IN 46392
MLS# 844879Listed by: RE/MAX EXECUTIVES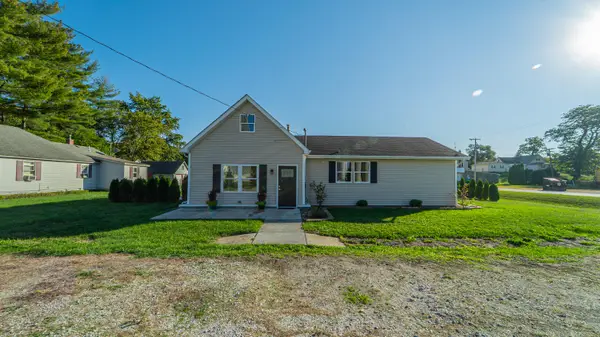 $299,999Pending3 beds 2 baths1,968 sq. ft.
205 E Grove Street, Wheatfield, IN 46392
MLS# 844780Listed by: BLACKROCK REAL ESTATE SERVICES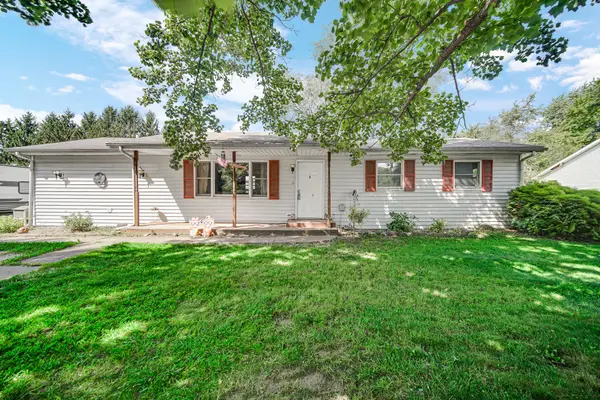 $199,900Active4 beds 2 baths1,368 sq. ft.
680 S Marshall Street, Wheatfield, IN 46392
MLS# 844692Listed by: STRAY DOG PROPERTIES, LLC


Protect your home and budget from life's surprises with an Assurant Home Warranty, backed by a partner that supports you through every step of homeownership. Explore Plans.
© 2026 Better Homes and Gardens Real Estate LLC. An Anywhere Real Estate company. All rights reserved. Better Homes and Gardens® Real Estate is a registered trademark owned by Meredith Operations Corporation, licensed to Better Homes and Gardens Real Estate LLC and used with permission. Better Homes and Gardens Real Estate LLC fully supports the principles of the Fair Housing Act and the Equal Opportunity Act. Listing information is deemed reliable but is not guaranteed accurate.
Each office is independently owned and operated.
Any services or products provided by third parties are not provided by, affiliated with or related to Better Homes and Gardens Real Estate LLC, or its affiliated companies.