
264 S Meadow Lane, Wheatfield, IN 46392
Local realty services provided by:Better Homes and Gardens Real Estate Connections
Listed by: karen sytsma
Office: mccolly real estate219-987-4499
MLS#:843927
Source:Northwest Indiana AOR as distributed by MLS GRID
264 S Meadow Lane,Wheatfield, IN 46392
$319,900
- 3 Beds
- 2 Baths
- 1,532 sq. ft.
- Single family
- Active
Price summary
- Price:$319,900
- Price per sq. ft.:$208.81
About this home
Welcome to this inviting home featuring vaulted ceilings, an open-concept layout, and a thoughtful split-bedroom floor plan. The kitchen offers a comfortable dining area with views of the backyard, creating a bright and connected space for everyday living and entertaining. The spacious primary suite includes a versatile bonus bump-out room--ideal for a home office, nursery, or sitting area--along with a walk-in closet and private full ensuite bath. Additional highlights include a deep, heated, oversized 2 car garage, fenced-in backyard, and a large storage shed. The home needs some cosmetic TLC but offers an excellent opportunity to add your own style and color, enhance each room, and create a space you'll love coming home to. Schedule a showing today.
Contact an agent
Home facts
- Year built:2017
- Subdivision & Development:Myers Sub
- Listing ID #:843927
- Added:48 day(s) ago
- Updated:October 05, 2026 at 02:37 PM
Rooms and interior
- Bedrooms:3
- Total bathrooms:2
- Full bathrooms:2
- Rooms Total:7
- Kitchen Description:Dishwasher, Gas Range, Microwave, Refrigerator
- Basement Description:No Basement
- Living area:1,532 sq. ft.
Structure and exterior
- Year built:2017
- Building area:1,532 sq. ft.
- Lot area:0.37 Acres
- Lot Features:Landscaped
Utilities
- Water:Well
Finances and disclosures
- Price:$319,900
- Price per sq. ft.:$208.81
- Tax amount:$941 (2026)
Parking
- Parking description:Attached, Driveway, Garage Door Opener, Heated Garage, Off Street, On Street, Oversized
- Garage:Yes
- Garage spaces:2
New listings near 264 S Meadow Lane
- New
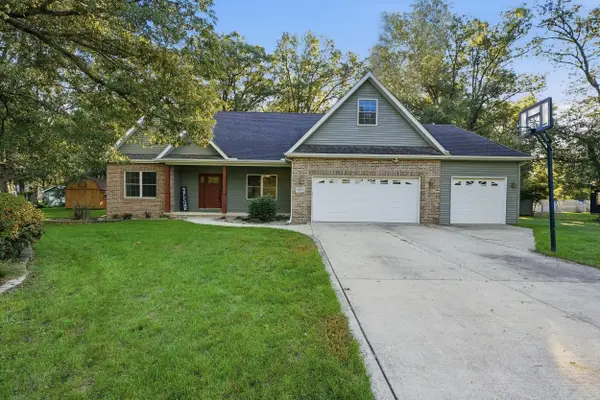 Listed by BHGRE$445,900Active4 beds 3 baths2,941 sq. ft.
10485 Mattie Lane, Wheatfield, IN 46392
MLS# 846303Listed by: BETTER HOMES AND GARDENS REAL - New
 $389,900Active3 beds 2 baths1,400 sq. ft.
89 W 1100 N, Wheatfield, IN 46392
MLS# 846188Listed by: BRICK BUILT REAL ESTATE - New
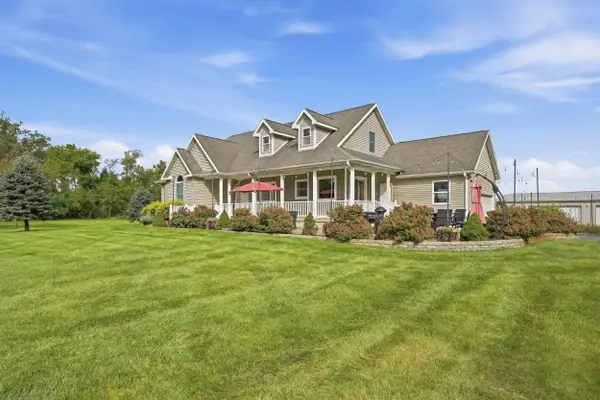 $719,900Active3 beds 3 baths2,582 sq. ft.
5932 County Rd 1400 N, Wheatfield, IN 46392
MLS# 846175Listed by: MCCOLLY REAL ESTATE  $199,900Pending2 beds 2 baths1,065 sq. ft.
3574 E 1300 N, Wheatfield, IN 46392
MLS# 845622Listed by: REAL BROKER, LLC $250,000Active9.01 Acres
4600 W 1100 N, Wheatfield, IN 46392
MLS# 845451Listed by: @PROPERTIES/CHRISTIE'S INTL RE $319,900Active3 beds 2 baths1,800 sq. ft.
9131 N 100 W, Wheatfield, IN 46392
MLS# 845051Listed by: DREAM TEAM AGENTS, LLC $159,900Active3 beds 2 baths1,050 sq. ft.
4381 Hawthorn Road, Wheatfield, IN 46392
MLS# 844879Listed by: RE/MAX EXECUTIVES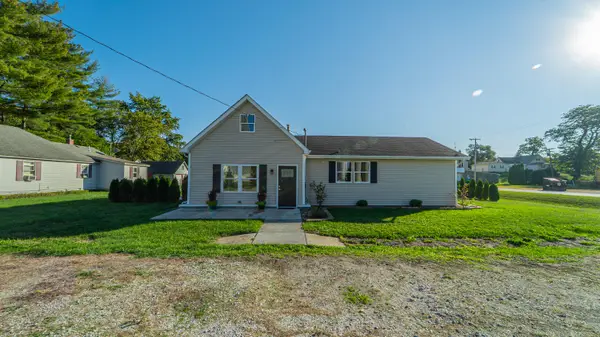 $299,999Pending3 beds 2 baths1,968 sq. ft.
205 E Grove Street, Wheatfield, IN 46392
MLS# 844780Listed by: BLACKROCK REAL ESTATE SERVICES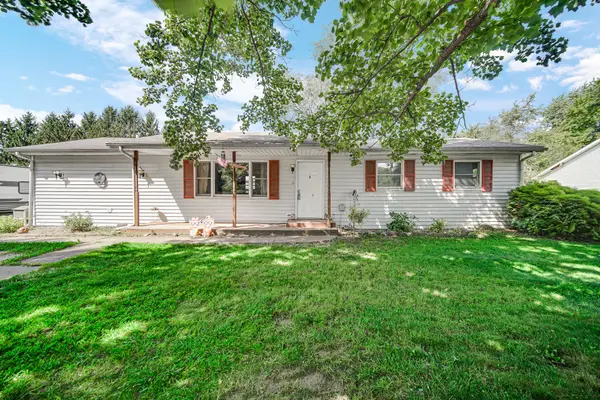 $199,900Active4 beds 2 baths1,368 sq. ft.
680 S Marshall Street, Wheatfield, IN 46392
MLS# 844692Listed by: STRAY DOG PROPERTIES, LLC $250,000Pending4 beds 2 baths1,932 sq. ft.
165 W 890 N, Wheatfield, IN 46392
MLS# 844667Listed by: @PROPERTIES/CHRISTIE'S INTL RE


Protect your home and budget from life's surprises with an Assurant Home Warranty, backed by a partner that supports you through every step of homeownership. Explore Plans.
© 2026 Better Homes and Gardens Real Estate LLC. An Anywhere Real Estate company. All rights reserved. Better Homes and Gardens® Real Estate is a registered trademark owned by Meredith Operations Corporation, licensed to Better Homes and Gardens Real Estate LLC and used with permission. Better Homes and Gardens Real Estate LLC fully supports the principles of the Fair Housing Act and the Equal Opportunity Act. Listing information is deemed reliable but is not guaranteed accurate.
Each office is independently owned and operated.
Any services or products provided by third parties are not provided by, affiliated with or related to Better Homes and Gardens Real Estate LLC, or its affiliated companies.