
4190 W 1450 N, Wheatfield, IN 46392
Local realty services provided by:Better Homes and Gardens Real Estate Connections
Listed by: shawn spaw
Office: stray dog properties, llc.219-246-5200
MLS#:847625
Source:Northwest Indiana AOR as distributed by MLS GRID
4190 W 1450 N,Wheatfield, IN 46392
$460,000
- 4 Beds
- 3 Baths
- 1,980 sq. ft.
- Single family
- Active
Price summary
- Price:$460,000
- Price per sq. ft.:$232.32
About this home
Beautiful ranch home on 4.5 partially-wooded acres with 3-car garage, pole barn (with stalls), HEATED (2-car) workshop + chicken coup! Horse enthusiasts and hobby farmers welcome -- you'll absolutely love the serene country lifestyle as you can enjoy your morning coffee in the 20'x12' enclosed porch, completely immersed in nature! Your charming living room boasts plenty of natural light & restored hardwood flooring that flows to the formal dining room before making your way into the gorgeous eat-in kitchen, boasting all stainless steel appliances, durable butcher block & Corian countertops, custom maple cabinets, a stainless farm sink and breakfast nook overlooking the backyard! Four spacious bedrooms -- including master with 10'x7.5' walk-in closet, dual ceiling fans and remodeled 3/4 bath with double vanity & tiled shower -- a full guest bath (tiled shower), laundry room and convenient half-bath round out your living space, but you'll LOVE hosting friends for cookouts and gatherings in your private backyard retreat! There's a primary (detached) 3-car garage, HEATED workshop/2-car garage, 44'x48' POLE BARN with stalls for horses/livestock and chicken coup/enclosure so you can raise a flock and harvest your own farm-fresh eggs. Plenty of room to spread out, store equipment & ride your ATVs and dirt bikes here! Property backs up to farm land, so NO BACK NEIGHBORS! Newer roof (2021) and all new mechanicals: water heater (2025), AC unit (2025), furnace (2024). LOW taxes, NO HOA, affordable utilities in a great location near Route 49 and State Road 10, just 3 miles from KV High School! If you're looking for panoramic scenic views and considering trading in the subdivision for nature & wildlife, look no further; this is the place. Schedule your showing today!...
Contact an agent
Home facts
- Year built:1935
- Subdivision & Development:N/A
- Listing ID #:847625
- Added:1 day(s) ago
- Updated:October 31, 2026 at 01:28 AM
Rooms and interior
- Bedrooms:4
- Total bathrooms:3
- Full bathrooms:1
- Half bathrooms:1
- Rooms Total:9
- Kitchen Description:Dishwasher, Gas Range, Microwave, Refrigerator, Stainless Steel Appliance(s)
- Basement Description:No Basement
- Living area:1,980 sq. ft.
Structure and exterior
- Year built:1935
- Building area:1,980 sq. ft.
- Lot area:4.45 Acres
- Lot Features:Horses Allowed, Landscaped, Wooded
- Exterior Features:Private Yard, Rain Gutters
Utilities
- Water:Well
Finances and disclosures
- Price:$460,000
- Price per sq. ft.:$232.32
- Tax amount:$1,561 (2025)
Parking
- Parking description:Additional Parking, Detached, Driveway, Garage Door Opener, Heated Garage, Off Street
- Garage:Yes
- Garage spaces:5
New listings near 4190 W 1450 N
- New
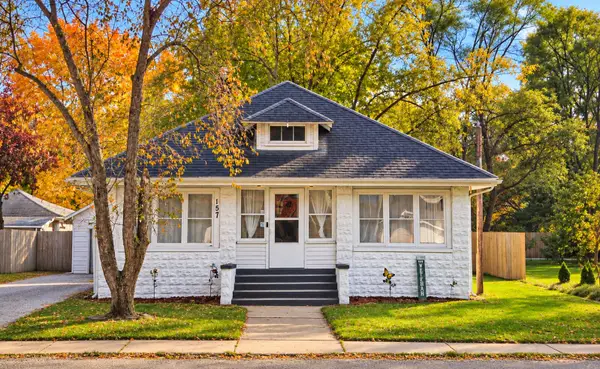 $184,900Active3 beds 1 baths960 sq. ft.
157 W High Street, Wheatfield, IN 46392
MLS# 847591Listed by: COLDWELL BANKER 1ST CHOICE - New
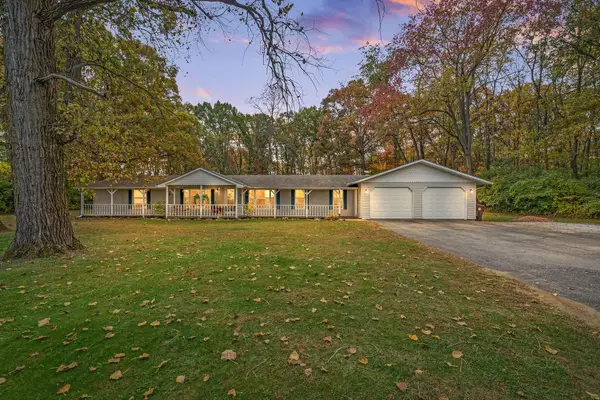 $310,000Active3 beds 2 baths1,782 sq. ft.
4845 W 1100 N, Wheatfield, IN 46392
MLS# 847587Listed by: LISTING LEADERS MVPS - New
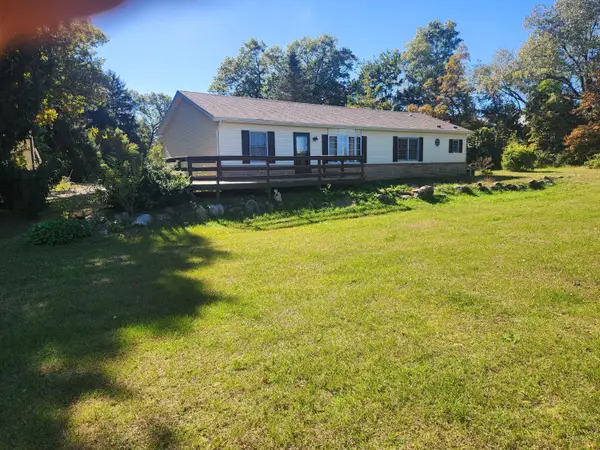 $399,000Active3 beds 3 baths1,560 sq. ft.
4981 W 1100 N, Wheatfield, IN 46392
MLS# 847178Listed by: LAVERY REALTY, LLC - New
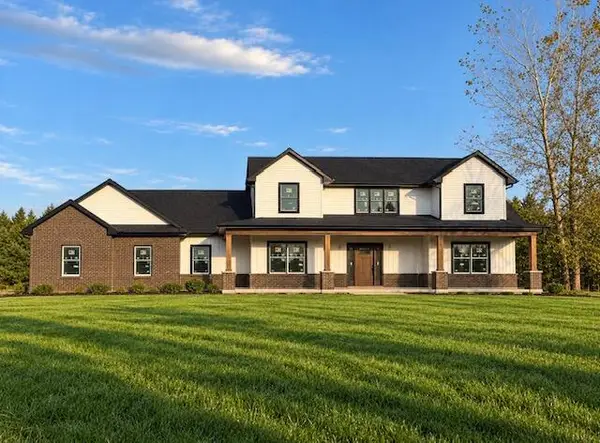 Listed by BHGRE$649,995Active4 beds 3 baths2,502 sq. ft.
11349 Waters Edge Drive, Wheatfield, IN 46392
MLS# 847185Listed by: BETTER HOMES AND GARDENS REAL - New
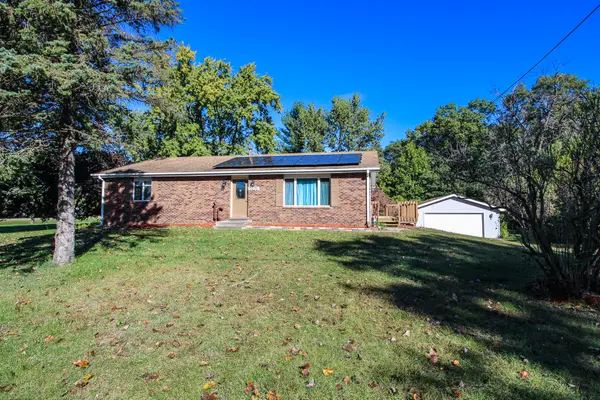 $299,900Active4 beds 3 baths2,800 sq. ft.
5476 W 1150 N, Wheatfield, IN 46392
MLS# 847151Listed by: REALTY EXECUTIVES PREMIER 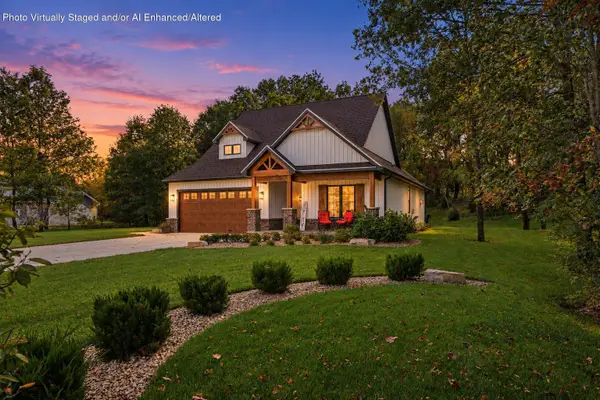 $599,900Active3 beds 2 baths1,837 sq. ft.
10587 Coyote Trail, Wheatfield, IN 46392
MLS# 846927Listed by: MCCOLLY REAL ESTATE $244,000Pending9.01 Acres
4610 W 1100 N, Wheatfield, IN 46392
MLS# 845451Listed by: @PROPERTIES/CHRISTIE'S INTL RE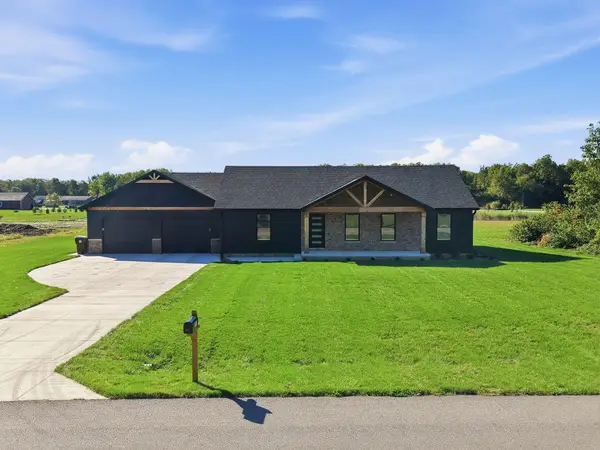 $439,900Active3 beds 3 baths1,715 sq. ft.
1611 Ole Buck Road, Wheatfield, IN 46392
MLS# 846423Listed by: RE/MAX EXECUTIVES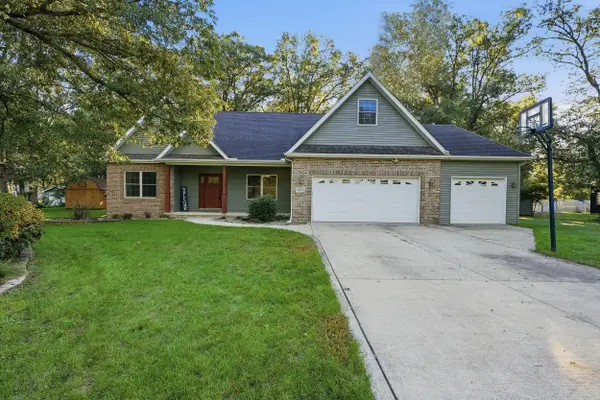 Listed by BHGRE$445,900Active4 beds 3 baths2,941 sq. ft.
10485 Mattie Lane, Wheatfield, IN 46392
MLS# 846303Listed by: BETTER HOMES AND GARDENS REAL


Protect your home and budget from life's surprises with an Assurant Home Warranty, backed by a partner that supports you through every step of homeownership. Explore Plans.
© 2026 Better Homes and Gardens Real Estate LLC. An Anywhere Real Estate company. All rights reserved. Better Homes and Gardens® Real Estate is a registered trademark owned by Meredith Operations Corporation, licensed to Better Homes and Gardens Real Estate LLC and used with permission. Better Homes and Gardens Real Estate LLC fully supports the principles of the Fair Housing Act and the Equal Opportunity Act. Listing information is deemed reliable but is not guaranteed accurate.
Each office is independently owned and operated.
Any services or products provided by third parties are not provided by, affiliated with or related to Better Homes and Gardens Real Estate LLC, or its affiliated companies.