
7251 State Rte 49, Wheatfield, IN 46392
Local realty services provided by:Better Homes and Gardens Real Estate Connections
Listed by: danek znika
Office: brokerworks group219-786-7000
MLS#:848260
Source:Northwest Indiana AOR as distributed by MLS GRID
7251 State Rte 49,Wheatfield, IN 46392
$250,000
- 3 Beds
- 1 Baths
- 1,640 sq. ft.
- Single family
- Active
Price summary
- Price:$250,000
- Price per sq. ft.:$152.44
About this home
Set on 10 wooded acres along State Road 49 in Wheatfield, this property is an outdoorsman's dream. This pristine parcel is only 40 minutes from Valparaiso, IN. With TWO homesites, this offers the flexibility to live on the property and offset your mortgage with a tenant OR rent the home to cover the LOW LOW taxes and have a hunting and recreation cabin for your weekend getaways. A one-and-one-half-story home offering approximately 1,640 square feet with three bedrooms, one full bath, a main-level primary bedroom, living room, dining room, office or flex room, and main-level laundry. The trailer is a 2 bed 1 bath unit built in 1990 and offers 966sqft of living space. Both on well, septic and propane. A detached 32 by 24 garage adds useful storage for your toys and workspace. Both the homes need work, including reported roof and exterior repairs, and the property is being offered as is. This is a land-first opportunity for a buyer ready to restore the existing home and make the property their own. Don't miss this opportunity!...
Contact an agent
Home facts
- Year built:1910
- Subdivision & Development:EGGLESTONS Sub
- Listing ID #:848260
- Added:3 day(s) ago
- Updated:November 22, 2026 at 03:38 PM
Rooms and interior
- Bedrooms:3
- Total bathrooms:1
- Full bathrooms:1
- Rooms Total:9
- Kitchen Description:Gas Range, Refrigerator
- Basement Description:No Basement
- Living area:1,640 sq. ft.
Structure and exterior
- Year built:1910
- Building area:1,640 sq. ft.
- Lot area:10 Acres
- Lot Features:Wooded
- Exterior Features:Private Yard
Schools
- High school:Kankakee Valley High School
- Middle school:Kankakee Valley Middle School
Utilities
- Water:Well
Finances and disclosures
- Price:$250,000
- Price per sq. ft.:$152.44
- Tax amount:$885 (2025)
Parking
- Parking description:Additional Parking, Detached, Driveway, Garage Door Opener, Off Street, Oversized
- Garage:Yes
- Garage spaces:4
New listings near 7251 State Rte 49
- New
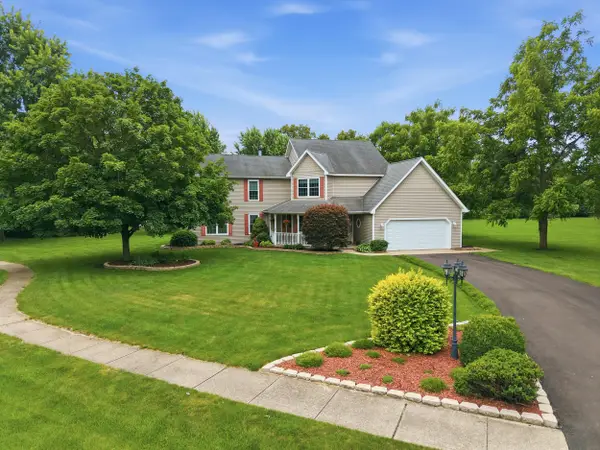 Listed by BHGRE$410,000Active3 beds 3 baths2,316 sq. ft.
11558 N Michelle Drive, Wheatfield, IN 46392
MLS# 848373Listed by: BETTER HOMES AND GARDENS REAL - New
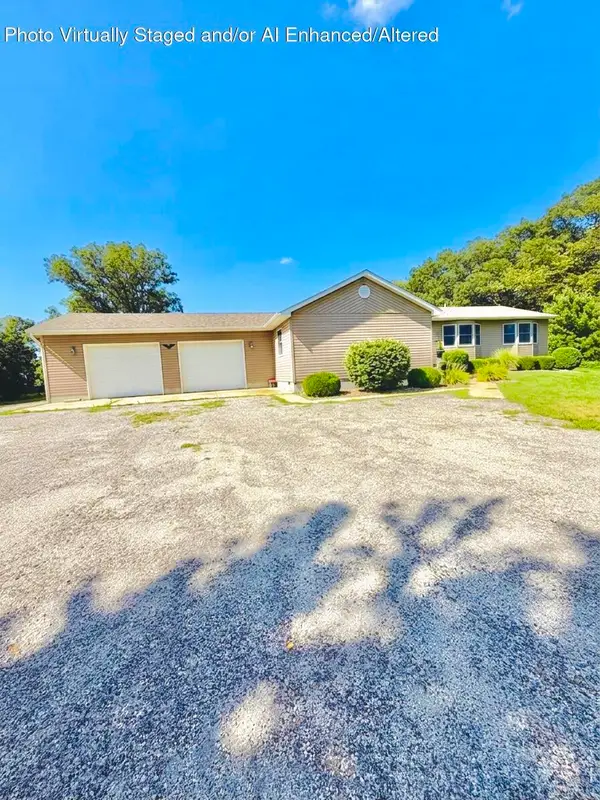 $375,000Active4 beds 2 baths1,990 sq. ft.
2522 W County Road 1400 N, Wheatfield, IN 46392
MLS# 846045Listed by: @PROPERTIES/CHRISTIE'S INTL RE - New
 $89,000Active3 beds 1 baths840 sq. ft.
374 E South Street, Wheatfield, IN 46392
MLS# 848224Listed by: MCCOLLY REAL ESTATE 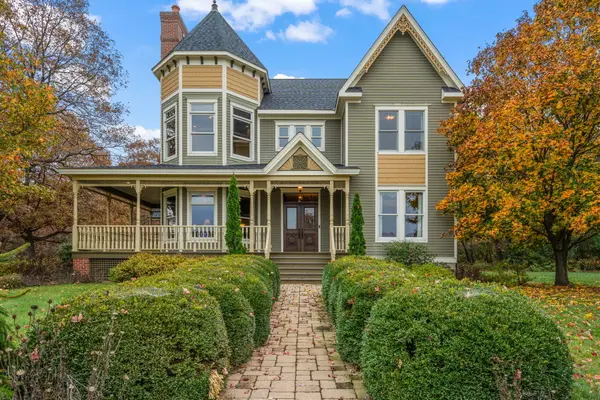 $2,000,000Active3 beds 3 baths4,343 sq. ft.
10303 N 300 W, Wheatfield, IN 46392
MLS# 848137Listed by: RE/MAX EXECUTIVES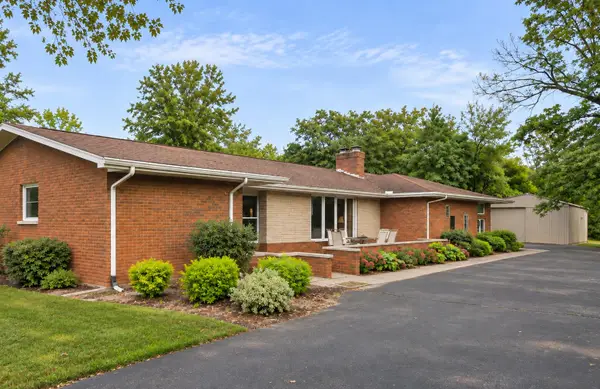 $575,000Pending3 beds 3 baths4,100 sq. ft.
452 E County Rd 950 N, Wheatfield, IN 46392
MLS# 848117Listed by: REALTY EXECUTIVES PREMIER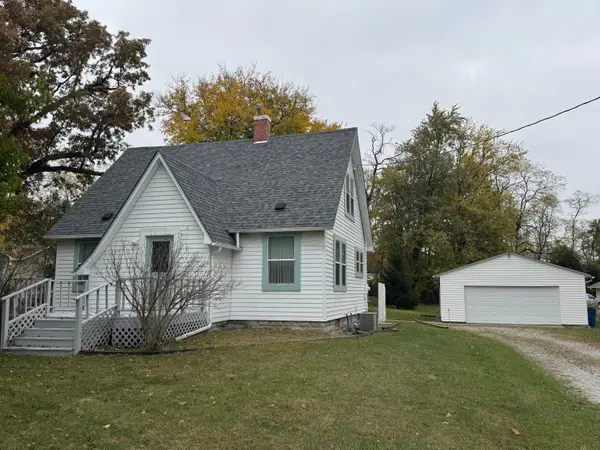 $229,900Active3 beds 1 baths1,325 sq. ft.
416 E Grove Street, Wheatfield, IN 46392
MLS# 847927Listed by: COUNTRYSIDE REALTY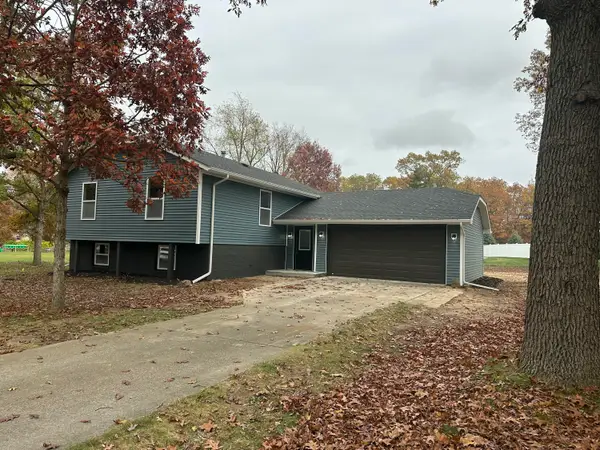 $359,900Pending3 beds 3 baths2,264 sq. ft.
12191 E Stalbaum Lane, Wheatfield, IN 46392
MLS# 847913Listed by: RE/MAX EXECUTIVES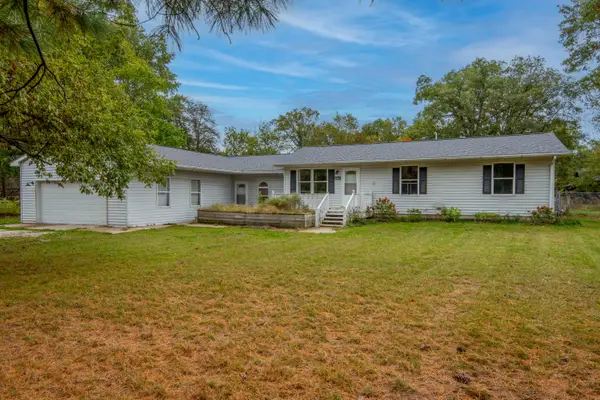 $274,900Active3 beds 2 baths1,800 sq. ft.
5371 W 1050 N, Wheatfield, IN 46392
MLS# 847855Listed by: REALTY EXECUTIVES PREMIER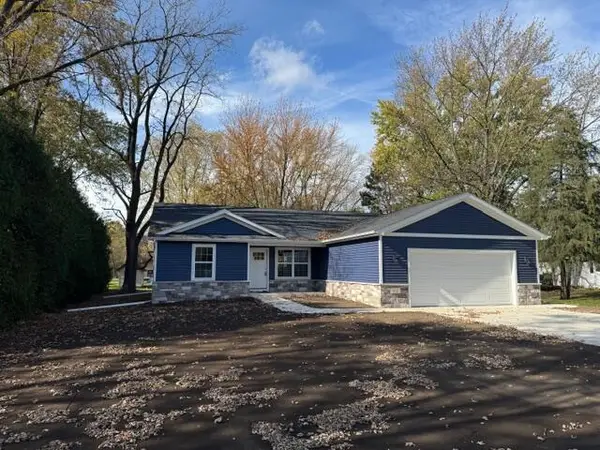 $349,900Active3 beds 2 baths1,685 sq. ft.
632 S Marshall Street, Wheatfield, IN 46392
MLS# 847776Listed by: COUNTRYSIDE REALTY


Protect your home and budget from life's surprises with an Assurant Home Warranty, backed by a partner that supports you through every step of homeownership. Explore Plans.
© 2026 Better Homes and Gardens Real Estate LLC. An Anywhere Real Estate company. All rights reserved. Better Homes and Gardens® Real Estate is a registered trademark owned by Meredith Operations Corporation, licensed to Better Homes and Gardens Real Estate LLC and used with permission. Better Homes and Gardens Real Estate LLC fully supports the principles of the Fair Housing Act and the Equal Opportunity Act. Listing information is deemed reliable but is not guaranteed accurate.
Each office is independently owned and operated.
Any services or products provided by third parties are not provided by, affiliated with or related to Better Homes and Gardens Real Estate LLC, or its affiliated companies.