
211 Whiteland Road, Whiteland, IN 46184
Local realty services provided by:Better Homes and Gardens Real Estate Gold Key
Listed by: noah harris, don harrington
Office: f.c. tucker company
MLS#:22099737
Source:IN_MIBOR | Licensed in Indiana
Price summary
- Price:$750,000
- Price per sq. ft.:$196.85
About this home
Welcome to one of Whiteland's most distinctive properties, where timeless charm, modern comfort, and nearly 4 acres of land come together to create a truly unforgettable place to call home. From the moment you arrive, you'll appreciate the warmth, character, and thoughtful updates that make this home unlike anything else on the market. Spacious living areas offer the perfect blend of historic craftsmanship and modern convenience, creating an inviting atmosphere for both everyday living and entertaining. Step outside and discover your own private retreat. Spend summer afternoons by the in-ground pool, relax in the hot tub after a long day, or host unforgettable gatherings with family and friends. Whether it's backyard barbecues, or holiday celebrations this home was designed for making memories. The nearly 4-acre property provides room to roam with endless possibilities for gardening, recreation, hobbies, or simply enjoying the privacy and freedom that's becoming increasingly rare. Multiple outbuildings offer incredible flexibility for a workshop, vehicle storage, equipment, hobbies, or future projects. Rich in character and carefully maintained, this home showcases the craftsmanship and unique details that simply can't be replicated in today's construction, while offering the updates and comforts buyers expect. Conveniently located just minutes from I-65, shopping, dining, and top-rated schools, you'll enjoy the peaceful feel of country living without sacrificing everyday convenience. Properties like this rarely become available. Offering an exceptional combination of acreage, outdoor amenities, character, and modern updates, this is more than just a home-it's a lifestyle. Schedule your private showing today and experience everything this remarkable Whiteland property has to offer....
Contact an agent
Home facts
- Year built:1885
- Subdivision & Development:No Subdivision
- Listing ID #:22099737
- Added:147 day(s) ago
- Updated:October 08, 2026 at 03:28 PM
Rooms and interior
- Bedrooms:4
- Total bathrooms:4
- Full bathrooms:3
- Half bathrooms:1
- Dining Description:Separate Room
- Kitchen Description:Dishwasher, Disposal, Gas Oven, Microwave, Refrigerator
- Basement:Yes
- Basement Description:Basement, Cellar
- Living area:3,181 sq. ft.
Heating and cooling
- Cooling:Central Electric
- Heating:Forced Air
- Central air:Yes
Structure and exterior
- Year built:1885
- Building area:3,181 sq. ft.
- Lot area:3.69 Acres
- Lot Features:Mature Trees, Not In Subdivision
- Construction Materials:Vinyl Siding
- Exterior Features:Storage
- Foundation Description:Block
Schools
- High school:Whiteland Community High School
- Middle school:Clark Pleasant Middle School
Utilities
- Water:Public Water
Finances and disclosures
- Price:$750,000
- Price per sq. ft.:$196.85
Features and amenities
- Appliances:Microwave, Refrigerator, Smoke Alarm, Washer
- Laundry features:Dryer, Laundry in Unit, Washer
- Amenities:Attic Access, Sump Pump, Wood Work Painted
Parking
- Garage:Yes
- Garage spaces:4
New listings near 211 Whiteland Road
- Open Sat, 12 to 2pmNew
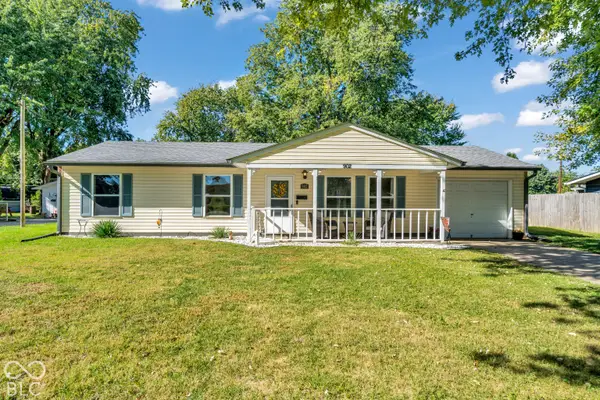 $230,000Active3 beds 1 baths1,032 sq. ft.
902 Sweetbriar Avenue, Whiteland, IN 46184
MLS# 22129881Listed by: CARPENTER, REALTORS - New
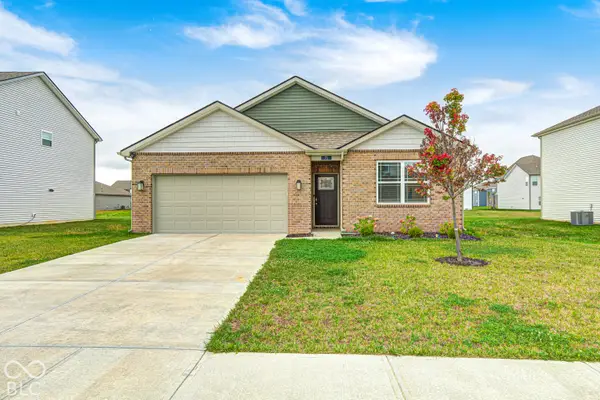 $299,900Active3 beds 2 baths1,270 sq. ft.
71 Varner Drive, Whiteland, IN 46184
MLS# 22129734Listed by: WEICHERT, REALTORS-TRALEE PROP - Open Fri, 9am to 7pmNew
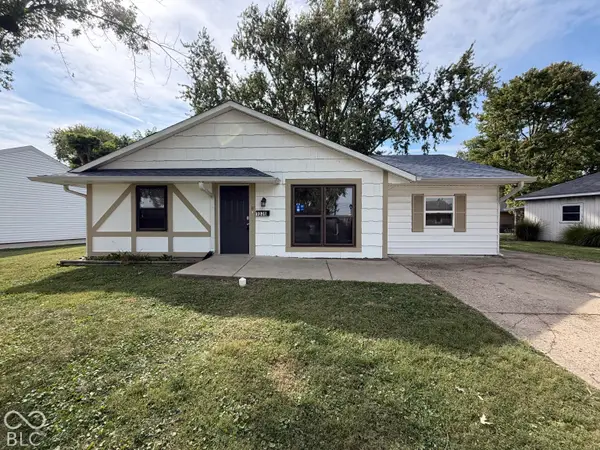 $233,000Active4 beds 2 baths1,333 sq. ft.
1036 Eastlawn Drive, Whiteland, IN 46184
MLS# 22129762Listed by: OPENDOOR BROKERAGE LLC - New
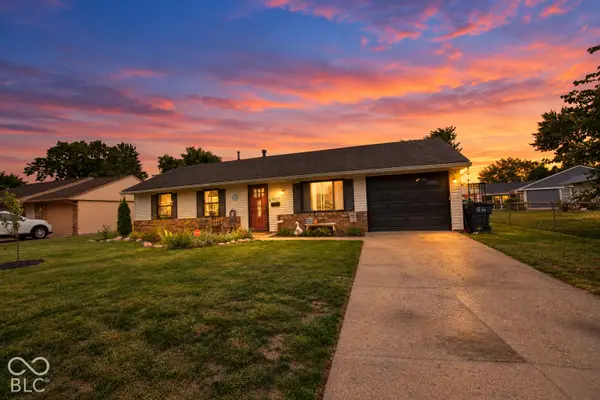 $214,900Active3 beds 1 baths950 sq. ft.
1021 Eastlawn Drive, Whiteland, IN 46184
MLS# 22129222Listed by: BENNETT REALTY - New
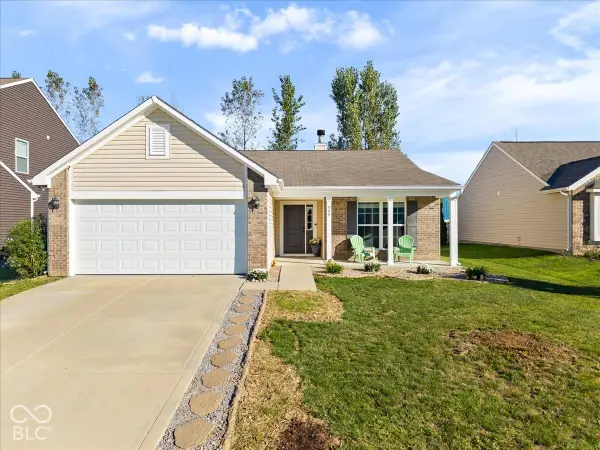 $249,900Active3 beds 2 baths1,356 sq. ft.
548 Genisis Drive, Whiteland, IN 46184
MLS# 22128070Listed by: HIGHGARDEN REAL ESTATE 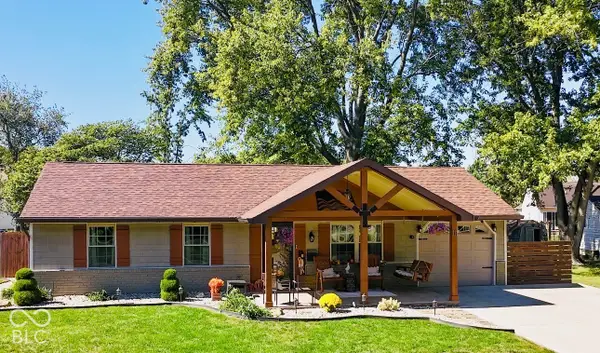 $259,000Pending2 beds 1 baths950 sq. ft.
111 Brentwood Lane, Whiteland, IN 46184
MLS# 22128178Listed by: PRIORITY REALTY GROUP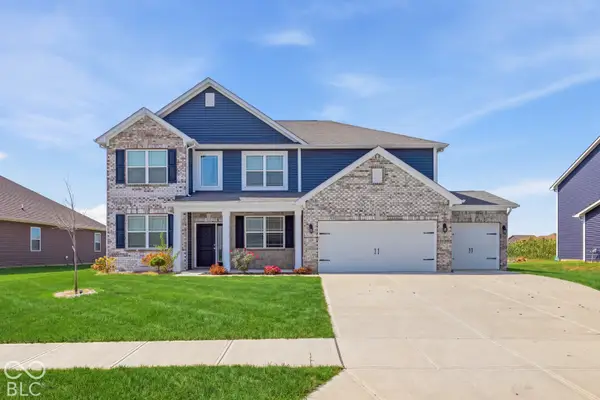 $479,900Active4 beds 3 baths3,562 sq. ft.
270 Dyson Drive, Whiteland, IN 46184
MLS# 22127837Listed by: ADVANCED REAL ESTATE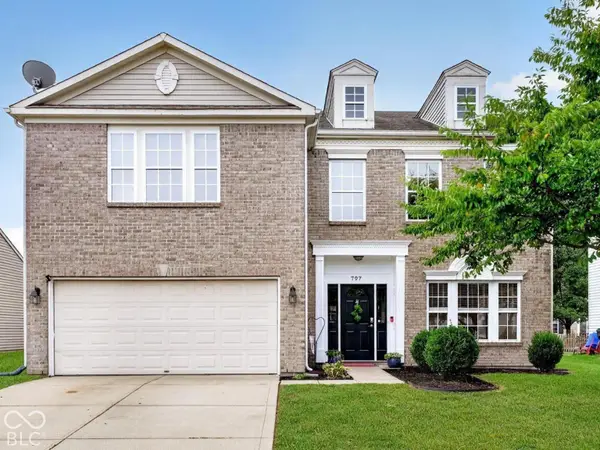 $363,000Active5 beds 3 baths3,704 sq. ft.
797 Hickory Pine Drive, Whiteland, IN 46184
MLS# 22128217Listed by: WEICHERT REALTORS COOPER GROUP INDY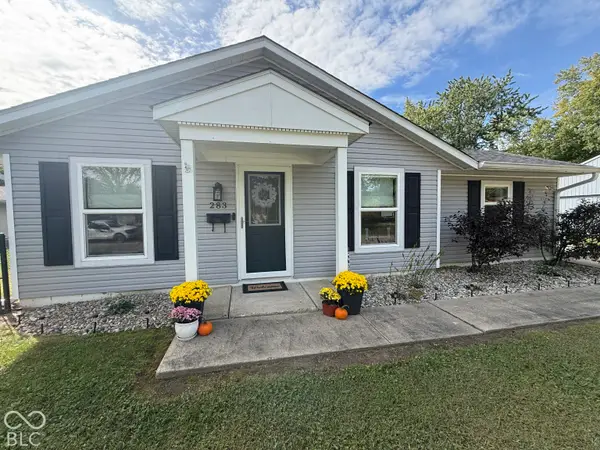 $244,900Active3 beds 1 baths1,082 sq. ft.
283 Bittersweet Drive, Whiteland, IN 46184
MLS# 22128265Listed by: HIGHGARDEN REAL ESTATE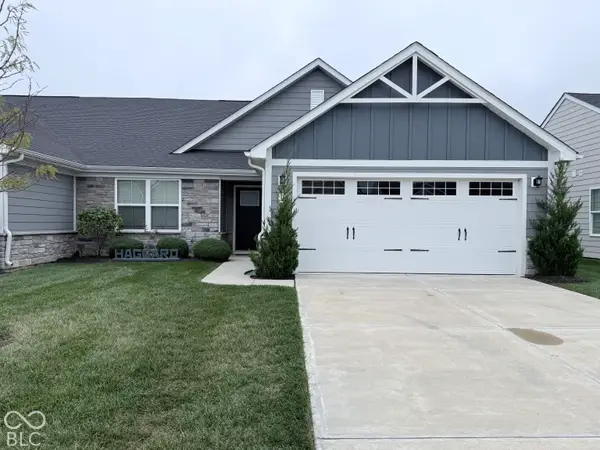 $299,900Active3 beds 2 baths1,515 sq. ft.
171 Johns Island Way, Whiteland, IN 46184
MLS# 22128156Listed by: BERKSHIRE HATHAWAY HOME


Protect your home and budget from life's surprises with an Assurant Home Warranty, backed by a partner that supports you through every step of homeownership. Explore Plans.
© 2026 Better Homes and Gardens Real Estate LLC. An Anywhere Real Estate company. All rights reserved. Better Homes and Gardens® Real Estate is a registered trademark owned by Meredith Operations Corporation, licensed to Better Homes and Gardens Real Estate LLC and used with permission. Better Homes and Gardens Real Estate LLC fully supports the principles of the Fair Housing Act and the Equal Opportunity Act. Listing information is deemed reliable but is not guaranteed accurate.
Each office is independently owned and operated.
Any services or products provided by third parties are not provided by, affiliated with or related to Better Homes and Gardens Real Estate LLC, or its affiliated companies.