
655 Hummingbird Lane, Whiteland, IN 46184
Local realty services provided by:Better Homes and Gardens Real Estate Gold Key
655 Hummingbird Lane,Whiteland, IN 46184
$285,000
- 5 Beds
- 3 Baths
- 2,832 sq. ft.
- Single family
- Active
Listed by: doug fredbeck
Office: keller williams indpls metro n
MLS#:22132871
Source:IN_MIBOR | Licensed in Indiana
Price summary
- Price:$285,000
- Price per sq. ft.:$100.64
About this home
Offering plenty of space and versatility, this 5-bedroom, 2.5-bath home is located in the established Oakville neighborhood. The spacious floor plan features both a living room and a separate family room, providing multiple areas to gather and relax. The kitchen includes a breakfast room and a convenient desk nook, while a separate dining room offers additional space for meals and entertaining. With five generously sized bedrooms and a functional layout, this home offers an opportunity to make it your own. Whether you're looking for extra space to accommodate your needs or a property with potential to personalize over time, this home is full of possibilities!
Contact an agent
Home facts
- Year built:1999
- Subdivision & Development:Oakville
- Listing ID #:22132871
- Added:1 day(s) ago
- Updated:November 13, 2026 at 12:59 PM
Rooms and interior
- Bedrooms:5
- Total bathrooms:3
- Full bathrooms:2
- Half bathrooms:1
- Dining Description:Breakfast Room, Formal Dining Room
- Kitchen Description:Dishwasher, Electric Oven, Refrigerator
- Living area:2,832 sq. ft.
Heating and cooling
- Cooling:Central Electric
- Heating:Forced Air
- Central air:Yes
Structure and exterior
- Year built:1999
- Building area:2,832 sq. ft.
- Lot area:0.22 Acres
- Construction Materials:Vinyl With Stone
- Foundation Description:Slab
Utilities
- Water:Public Water
Finances and disclosures
- Price:$285,000
- Price per sq. ft.:$100.64
Features and amenities
- Appliances:Refrigerator
Parking
- Garage:Yes
- Garage spaces:2
New listings near 655 Hummingbird Lane
- New
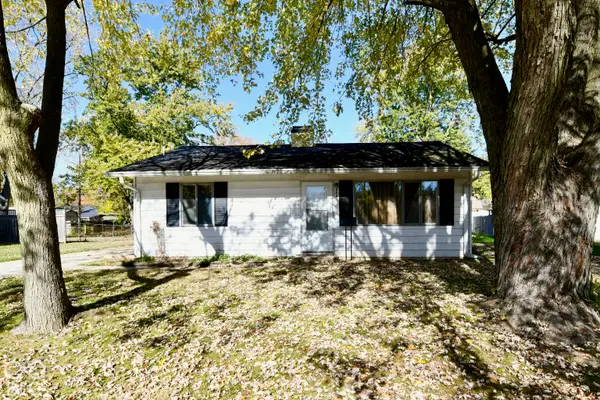 $160,000Active3 beds 1 baths928 sq. ft.
454 Parkview Drive, Whiteland, IN 46184
MLS# 22136142Listed by: HARVEST REALTY GROUP LLC - New
 $374,620Active5 beds 3 baths2,600 sq. ft.
1025 Saddlebrook Farms Boulevard, Whiteland, IN 46184
MLS# 22136021Listed by: DRH REALTY OF INDIANA, LLC - Open Sat, 12 to 2pmNew
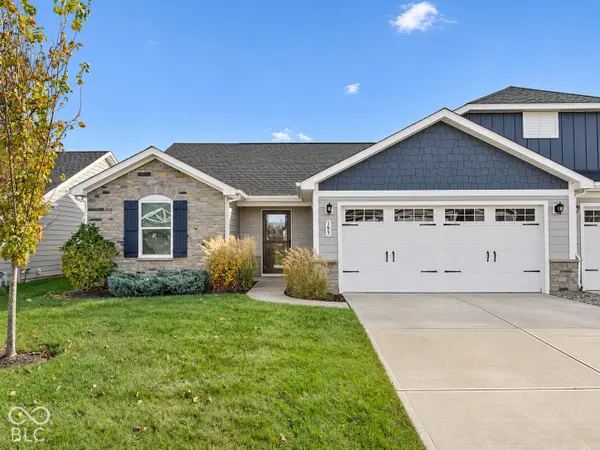 $285,000Active3 beds 2 baths1,340 sq. ft.
193 Kiawah Drive, Whiteland, IN 46184
MLS# 22135171Listed by: CENTURY 21 SCHEETZ - Open Sat, 12 to 2pmNew
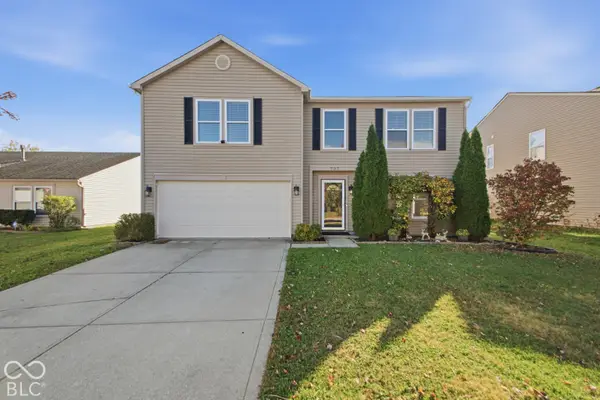 $330,000Active4 beds 3 baths2,886 sq. ft.
737 Hickory Pine Drive, Whiteland, IN 46184
MLS# 22135428Listed by: F.C. TUCKER COMPANY - New
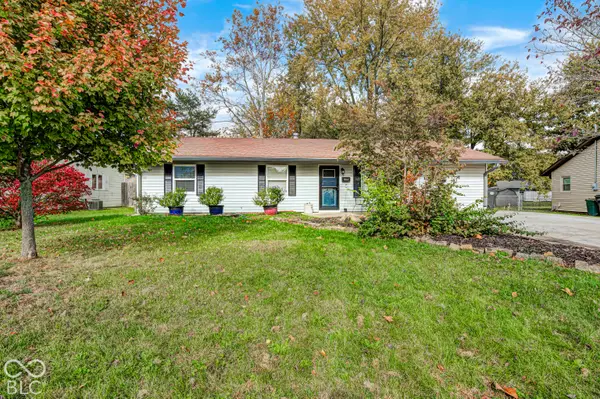 $225,000Active4 beds 2 baths1,484 sq. ft.
304 Shelton Place, Whiteland, IN 46184
MLS# 22135203Listed by: KELLER WILLIAMS INDY METRO NE - New
 $210,000Active3 beds 2 baths1,124 sq. ft.
228 Northlane Drive, Whiteland, IN 46184
MLS# 22134606Listed by: KELLER WILLIAMS INDY METRO PARTNERS - New
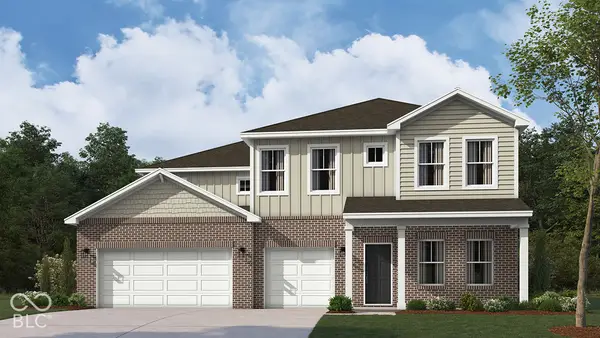 $443,050Active5 beds 4 baths3,388 sq. ft.
980 Saddlebrook Farms Boulevard, Whiteland, IN 46184
MLS# 22134953Listed by: DRH REALTY OF INDIANA, LLC - New
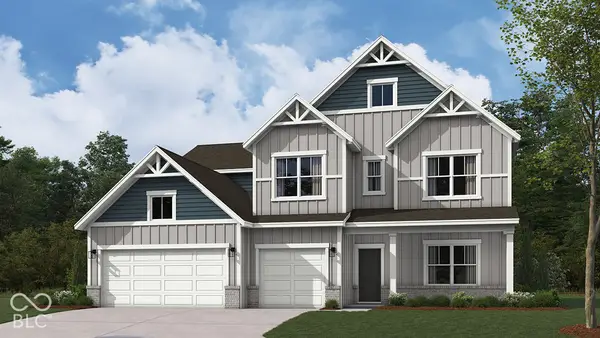 $426,020Active5 beds 4 baths3,068 sq. ft.
1015 Saddlebrook Farms Boulevard, Whiteland, IN 46184
MLS# 22134935Listed by: DRH REALTY OF INDIANA, LLC 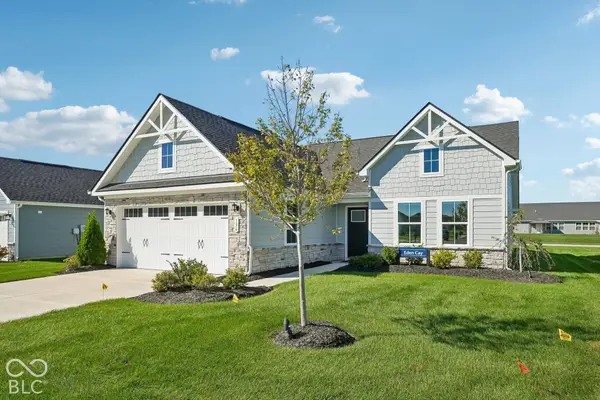 $375,000Active3 beds 2 baths1,692 sq. ft.
136 Eagles Trace, Whiteland, IN 46184
MLS# 22118791Listed by: F.C. TUCKER COMPANY


Protect your home and budget from life's surprises with an Assurant Home Warranty, backed by a partner that supports you through every step of homeownership. Explore Plans.
© 2026 Better Homes and Gardens Real Estate LLC. An Anywhere Real Estate company. All rights reserved. Better Homes and Gardens® Real Estate is a registered trademark owned by Meredith Operations Corporation, licensed to Better Homes and Gardens Real Estate LLC and used with permission. Better Homes and Gardens Real Estate LLC fully supports the principles of the Fair Housing Act and the Equal Opportunity Act. Listing information is deemed reliable but is not guaranteed accurate.
Each office is independently owned and operated.
Any services or products provided by third parties are not provided by, affiliated with or related to Better Homes and Gardens Real Estate LLC, or its affiliated companies.