
797 Hickory Pine Drive, Whiteland, IN 46184
Local realty services provided by:Better Homes and Gardens Real Estate Gold Key
797 Hickory Pine Drive,Whiteland, IN 46184
$363,000
- 5 Beds
- 3 Baths
- 3,704 sq. ft.
- Single family
- Active
Upcoming open houses
- Sun, Sep 2712:00 pm - 04:00 pm
Listed by: pearson hussey
Office: weichert realtors cooper group indy
MLS#:22128217
Source:IN_MIBOR | Licensed in Indiana
Price summary
- Price:$363,000
- Price per sq. ft.:$98
About this home
Welcome to 797 Hickory Pine. Nestled in the Highly Sought-after Country Gate Community.This Impressive Home is proudly situated within the Award-Winning Clark-Pleasant School Corporation. The Expansive Living Space In this Home Boasts over 3,700 square feet of Masterfully Designed Interior space This Home Features 5 Spacious Bedrooms and 3 Full Bathrooms and Includes a rare, Highly Desirable Main-Level Bedroom Paired with a Full Bath, Perfect for guests or multi-generational living. The upstairs Bonus Room offers a Massive 20x20 Room So ideal for a Game Room, Secondary Living Space, or Home Theater. Featured Interior Highlights Include 9 Foot Ceilings, a Cozy Fireplace, and High-end Luxury Vinyl Plank (LVP) Flooring, Updated Lighting and Renovated Bathrooms. Chef's Kitchen: Features Custom 42-inch Cabinets, Center Island, A walk-in Panty and Ample Storage Space.
Contact an agent
Home facts
- Year built:2004
- Subdivision & Development:Country Gate
- Listing ID #:22128217
- Added:1 day(s) ago
- Updated:September 26, 2026 at 12:43 AM
Rooms and interior
- Bedrooms:5
- Total bathrooms:3
- Full bathrooms:3
- Dining Description:Breakfast Room, Dining Combo/Family Room
- Kitchen Description:Dishwasher, Disposal, Electric Oven, Microwave Hood, Refrigerator
- Living area:3,704 sq. ft.
Heating and cooling
- Cooling:Central Electric
- Heating:Forced Air
- Central air:Yes
Structure and exterior
- Year built:2004
- Building area:3,704 sq. ft.
- Lot area:0.15 Acres
- Construction Materials:Vinyl With Brick
- Foundation Description:Slab
Schools
- High school:Whiteland Community High School
- Middle school:Clark Pleasant Middle School
Utilities
- Water:Public Water
Finances and disclosures
- Price:$363,000
- Price per sq. ft.:$98
Features and amenities
- Appliances:Refrigerator
Parking
- Garage:Yes
- Garage spaces:2
New listings near 797 Hickory Pine Drive
- New
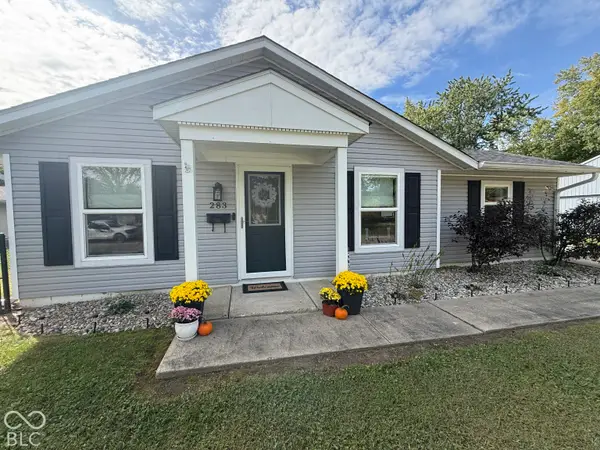 $245,000Active3 beds 1 baths1,082 sq. ft.
283 Bittersweet Drive, Whiteland, IN 46184
MLS# 22128265Listed by: HIGHGARDEN REAL ESTATE - New
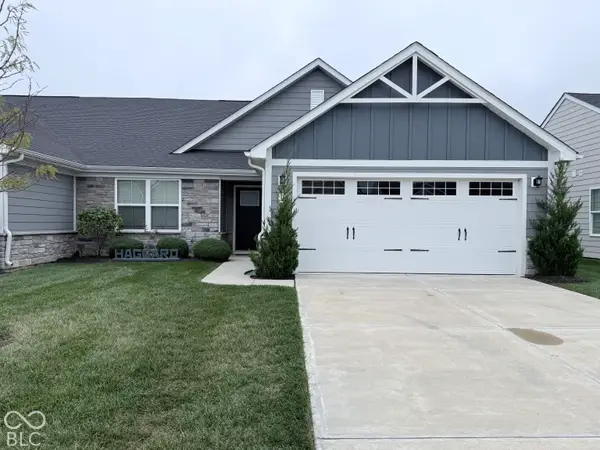 $299,900Active3 beds 2 baths1,515 sq. ft.
171 Johns Island Way, Whiteland, IN 46184
MLS# 22128156Listed by: BERKSHIRE HATHAWAY HOME - Open Sat, 11am to 1pmNew
 $363,000Active3 beds 2 baths1,897 sq. ft.
574 Carroll Street, Whiteland, IN 46184
MLS# 22127365Listed by: KELLER WILLIAMS INDY METRO PARTNERS - New
 $665,000Active3 beds 2 baths1,871 sq. ft.
6425 N 125 Road W, Whiteland, IN 46184
MLS# 22127770Listed by: COMPASS INDIANA, LLC - Open Sat, 11am to 3pmNew
 $379,900Active4 beds 4 baths3,250 sq. ft.
3304 Hurst Street, Whiteland, IN 46184
MLS# 22127430Listed by: EXP REALTY, LLC - Open Sat, 2 to 4pmNew
 $389,900Active3 beds 2 baths1,700 sq. ft.
183 Palmetto, Whiteland, IN 46184
MLS# 22126677Listed by: CARPENTER, REALTORS - New
 $410,000Active4 beds 3 baths2,718 sq. ft.
250 Mcnair Road, Whiteland, IN 46184
MLS# 22126874Listed by: @PROPERTIES - New
 $438,155Active5 beds 4 baths3,388 sq. ft.
990 Saddlebrook Farms Boulevard, Whiteland, IN 46184
MLS# 22126727Listed by: DRH REALTY OF INDIANA, LLC - New
 $413,535Active5 beds 4 baths3,068 sq. ft.
970 Saddlebrook Farms Boulevard, Whiteland, IN 46184
MLS# 22126646Listed by: DRH REALTY OF INDIANA, LLC - New
 $165,000Active2 beds 1 baths792 sq. ft.
569 Parker Street, Whiteland, IN 46184
MLS# 22126578Listed by: EVER REAL ESTATE, LLC


Protect your home and budget from life's surprises with an Assurant Home Warranty, backed by a partner that supports you through every step of homeownership. Explore Plans.
© 2026 Better Homes and Gardens Real Estate LLC. An Anywhere Real Estate company. All rights reserved. Better Homes and Gardens® Real Estate is a registered trademark owned by Meredith Operations Corporation, licensed to Better Homes and Gardens Real Estate LLC and used with permission. Better Homes and Gardens Real Estate LLC fully supports the principles of the Fair Housing Act and the Equal Opportunity Act. Listing information is deemed reliable but is not guaranteed accurate.
Each office is independently owned and operated.
Any services or products provided by third parties are not provided by, affiliated with or related to Better Homes and Gardens Real Estate LLC, or its affiliated companies.