
105 W Pierce, Whitestown, IN 46075
Local realty services provided by:Better Homes and Gardens Real Estate Gold Key
Listed by: david harting
Office: ferris property group
MLS#:22109982
Source:IN_MIBOR | Licensed in Indiana
Price summary
- Price:$314,900
- Price per sq. ft.:$158.88
About this home
Step outside and hit the Big 4 Trail! This spacious Whitestown home sits directly adjacent to the trail, giving you a fantastic location for walking, running and biking right from home. Built in 1910 and updated throughout, 105 W Pierce Street combines the character of an older home with the space and features today's buyers are looking for. Offering nearly 2,000 square feet of living space, 4 bedrooms and 2 full baths, there's a lot more room here than you might expect! The main level features a spacious living room, bright updated kitchen with stainless steel appliances and plenty of cabinet and counter space, three bedrooms, both full baths and a dedicated laundry room. Thoughtful storage includes pantry space tucked beneath the stairs. Upstairs, you'll find an oversized fourth bedroom plus additional living space offering plenty of flexibility for a home office, playroom, workout area, gaming room or second living space. Outside, enjoy a fully fenced backyard with mature trees, a screened porch and multiple patio areas for relaxing or entertaining. The attached, finished and heated 2-car garage provides even more usable space. And then there's the location! The Big 4 Trail runs directly alongside the property, while some of Whitestown's local favorites-including L.A. Cafe and Moontown Brewing Company-are nearby. Main Street Park, with its playground, splash pad and recreational amenities, is also just minutes away. Add convenient access to shopping, dining and major roadways, and you're close to everything while still enjoying the character of historic Whitestown. No HOA, municipal water and sewer, nearly 2,000 square feet and a unique trail-side setting. Come see what makes 105 W Pierce Street such a special place to call home!...
Contact an agent
Home facts
- Year built:1910
- Subdivision & Development:No Subdivision
- Listing ID #:22109982
- Added:43 day(s) ago
- Updated:October 04, 2026 at 07:34 AM
Rooms and interior
- Bedrooms:4
- Total bathrooms:2
- Full bathrooms:2
- Dining Description:Breakfast Room, Formal Dining Room
- Kitchen Description:Dishwasher, Electric Oven, Microwave, Range Hood, Refrigerator
- Living area:1,982 sq. ft.
Heating and cooling
- Cooling:Central Electric
- Heating:Forced Air
- Central air:Yes
Structure and exterior
- Year built:1910
- Building area:1,982 sq. ft.
- Lot area:0.24 Acres
- Lot Features:Mature Trees, Wedge
- Construction Materials:Vinyl Siding
- Exterior Features:Storage Shed
- Foundation Description:Basement Wood
Schools
- High school:Lebanon Senior High School
- Middle school:Lebanon Middle School
- Elementary school:Perry Worth Elementary School
Utilities
- Water:Public Water
Finances and disclosures
- Price:$314,900
- Price per sq. ft.:$158.88
Features and amenities
- Appliances:Microwave, Refrigerator
- Amenities:Attic Access
Parking
- Parking description:Finished Garage, Garage Door Opener, Keyless Entry, Service Door
- Garage:Yes
- Garage spaces:2
New listings near 105 W Pierce
- Coming Soon
 $380,000Coming Soon3 beds 2 baths2,395 sq. ft.
7036 E 300 S, Whitestown, IN 46075
MLS# 22116687Listed by: CENTURY 21 SCHEETZ - Coming Soon
 $425,000Coming Soon5 beds 4 baths4,080 sq. ft.
3376 Firethorn Drive, Whitestown, IN 46075
MLS# 22129429Listed by: F.C. TUCKER COMPANY - Coming Soon
 $329,900Coming Soon3 beds 3 baths2,130 sq. ft.
3681 White Cliff Way, Whitestown, IN 46075
MLS# 22128689Listed by: F.C. TUCKER COMPANY - New
 $365,000Active4 beds 3 baths1,900 sq. ft.
2289 Holiday Creek Drive, Whitestown, IN 46075
MLS# 22129472Listed by: THE MODGLIN GROUP - Open Sun, 1 to 3pmNew
 $394,000Active4 beds 3 baths2,634 sq. ft.
6116 Pebblebrooke, Whitestown, IN 46075
MLS# 22129194Listed by: CARPENTER, REALTORS - New
 $335,000Active2 beds 2 baths2,664 sq. ft.
6228 Wonder Lane, Whitestown, IN 46075
MLS# 22122043Listed by: WEICHERT REALTORS COOPER GROUP INDY - New
 $325,000Active4 beds 3 baths2,276 sq. ft.
3553 White Cliff Way, Whitestown, IN 46075
MLS# 22127833Listed by: F.C. TUCKER COMPANY  $400,000Pending3 beds 3 baths3,755 sq. ft.
6768 Keepsake Drive, Whitestown, IN 46075
MLS# 22128846Listed by: EXP REALTY, LLC- New
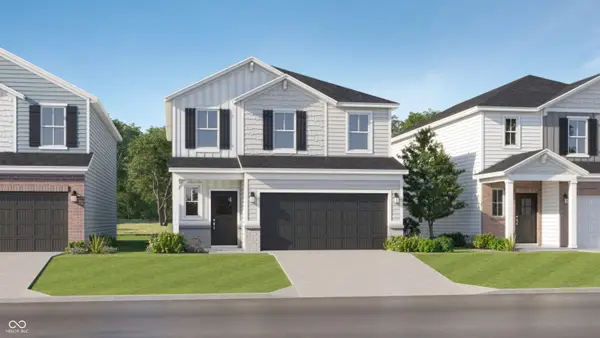 $364,995Active4 beds 3 baths2,170 sq. ft.
3139 Sugar Grove Drive, Whitestown, IN 46075
MLS# 22129197Listed by: COMPASS INDIANA, LLC - New
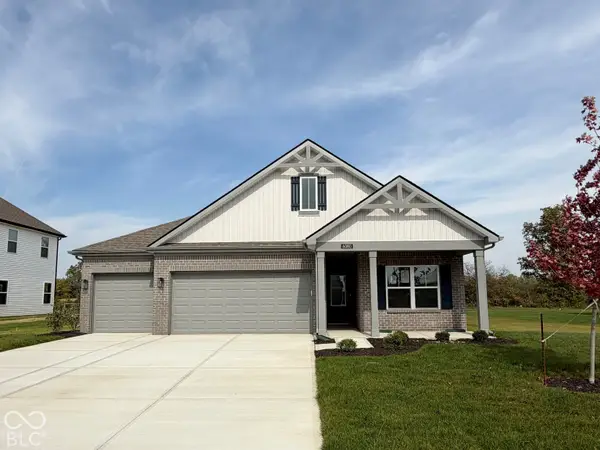 $410,115Active4 beds 3 baths1,961 sq. ft.
6080 Camarillo Drive, Whitestown, IN 46075
MLS# 22129220Listed by: DRH REALTY OF INDIANA, LLC


Protect your home and budget from life's surprises with an Assurant Home Warranty, backed by a partner that supports you through every step of homeownership. Explore Plans.
© 2026 Better Homes and Gardens Real Estate LLC. An Anywhere Real Estate company. All rights reserved. Better Homes and Gardens® Real Estate is a registered trademark owned by Meredith Operations Corporation, licensed to Better Homes and Gardens Real Estate LLC and used with permission. Better Homes and Gardens Real Estate LLC fully supports the principles of the Fair Housing Act and the Equal Opportunity Act. Listing information is deemed reliable but is not guaranteed accurate.
Each office is independently owned and operated.
Any services or products provided by third parties are not provided by, affiliated with or related to Better Homes and Gardens Real Estate LLC, or its affiliated companies.