
5151 Bayberry Court, Whitestown, IN 46075
Local realty services provided by:Better Homes and Gardens Real Estate Gold Key
5151 Bayberry Court,Whitestown, IN 46075
$409,900
- 3 Beds
- 2 Baths
- 1,796 sq. ft.
- Single family
- Active
Listed by: nem ostojic
Office: coldwell banker - kaiser
MLS#:22137365
Source:IN_MIBOR | Licensed in Indiana
Price summary
- Price:$409,900
- Price per sq. ft.:$228.23
About this home
Experience effortless resort-style living in this 2023-built 3-bedroom, 2-bathroom home set on a premium cul-de-sac lot with sweeping views of both a tranquil pond and the Golf Club of Indiana! Designed with 9-foot ceilings and an open-concept layout, this highly optioned residence is bathed in natural light thanks to additional transom windows and seamless luxury vinyl plank flooring throughout! At the heart of the home, the gourmet kitchen shines with a spacious center island, sleek quartz countertops, and stainless steel appliances, flowing effortlessly into the main living area anchored by a warm gas fireplace! Retreat to the primary suite featuring a spa-like bath with a walk-in shower, while everyday routines feel elevated in the custom laundry room, complete with built-in cabinetry, a utility sink, and matching quartz countertops! An attached 2-car garage with additional overhead storage adds practical convenience! Step outside to your south-facing backyard oasis-maintained effortlessly by a full irrigation system-and take in dramatic pond views from the covered porch and patio, with stunning sunsets reflecting right off the water's surface! Beyond your backyard, the HOA delivers unbeatable value, including a Golf Club Social Membership, community pool, pickleball courts, scenic walking trails, plus fiber-optic internet and cable TV. Tucked away in a quiet setting far from traffic yet minutes from premier shopping and dining in Zionsville and Whitestown, this home truly has it all. Schedule your private showing today!...
Contact an agent
Home facts
- Year built:2023
- Subdivision & Development:Cardinal Pointe
- Listing ID #:22137365
- Added:2 day(s) ago
- Updated:November 22, 2026 at 04:08 PM
Rooms and interior
- Bedrooms:3
- Total bathrooms:2
- Full bathrooms:2
- Dining Description:Dining Combo/Great Room
- Kitchen Description:Dishwasher, Disposal, Gas Cooktop, Gas Oven, Microwave, Range Hood, Refrigerator
- Living area:1,796 sq. ft.
Heating and cooling
- Cooling:Central Electric
- Heating:Forced Air
- Central air:Yes
Structure and exterior
- Year built:2023
- Building area:1,796 sq. ft.
- Lot area:0.15 Acres
- Architectural Style:Ranch
- Construction Materials:Cement Siding
- Foundation Description:Slab
Schools
- High school:Lebanon Senior High School
- Middle school:Lebanon Middle School
Utilities
- Water:Public Water
Finances and disclosures
- Price:$409,900
- Price per sq. ft.:$228.23
Features and amenities
- Appliances:Gas Cooktop, Microwave, Refrigerator
- Laundry features:Dryer
- Amenities:Attic Access
Parking
- Garage:Yes
- Garage spaces:2
New listings near 5151 Bayberry Court
- New
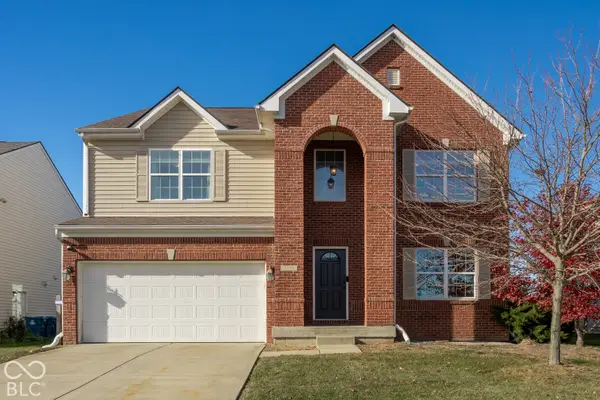 $425,000Active5 beds 4 baths4,185 sq. ft.
3376 Firethorn Drive, Whitestown, IN 46075
MLS# 22135833Listed by: F.C. TUCKER COMPANY - New
 $465,000Active4 beds 3 baths2,852 sq. ft.
6106 Pembrooke Drive, Whitestown, IN 46075
MLS# 22137443Listed by: TRUEBLOOD REAL ESTATE - New
 $359,900Active3 beds 3 baths1,674 sq. ft.
6173 Andrews Way, Whitestown, IN 46075
MLS# 22137472Listed by: PARADIGM REALTY SOLUTIONS - New
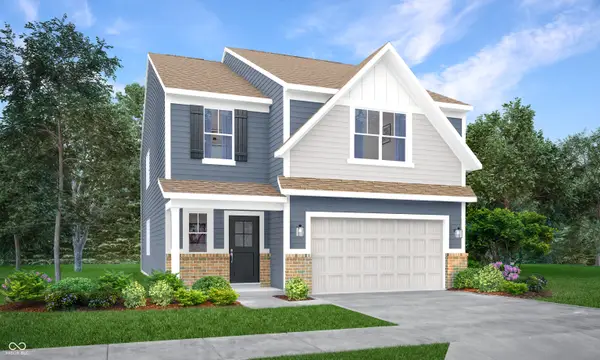 $380,390Active5 beds 3 baths2,460 sq. ft.
5600 Sugar Grove Drive, Whitestown, IN 46075
MLS# 22137266Listed by: COMPASS INDIANA, LLC - New
 $289,000Active2 beds 3 baths1,960 sq. ft.
6334 Central Boulevard, Whitestown, IN 46075
MLS# 22137196Listed by: SUNSHINE REALTY, LLC - New
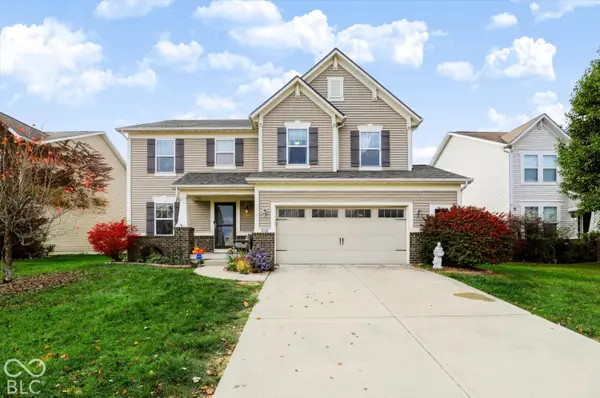 $500,000Active4 beds 4 baths2,816 sq. ft.
7822 Eagles Nest Boulevard, Zionsville, IN 46077
MLS# 22129615Listed by: CENTURY 21 SCHEETZ - New
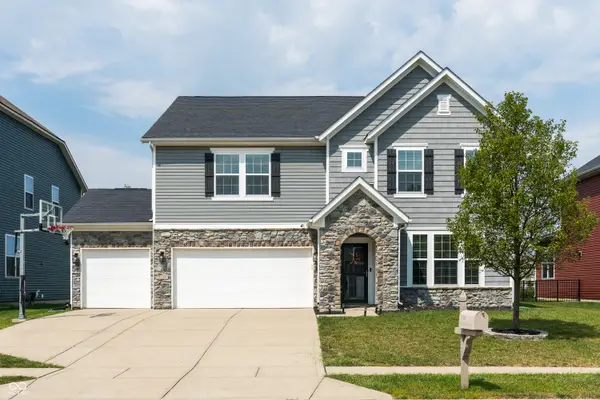 $495,000Active4 beds 3 baths3,159 sq. ft.
7718 Eagle Point Circle, Zionsville, IN 46077
MLS# 22104108Listed by: EXP REALTY, LLC - New
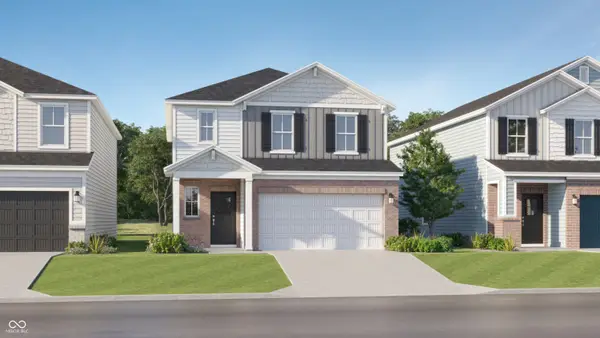 $368,195Active4 beds 3 baths2,170 sq. ft.
3069 Sugar Grove Drive, Whitestown, IN 46075
MLS# 22136195Listed by: COMPASS INDIANA, LLC - Open Sun, 12 to 5:30pmNew
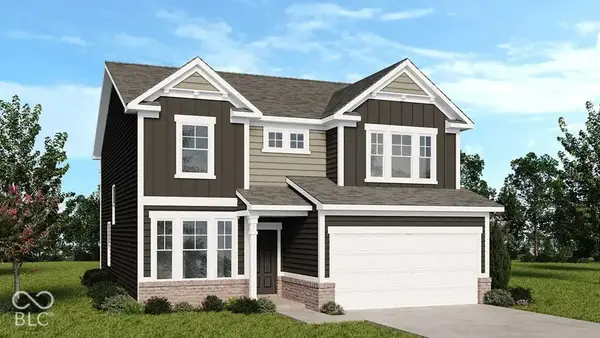 $428,999Active4 beds 3 baths2,630 sq. ft.
6281 Basswood Road, Whitestown, IN 46075
MLS# 22136119Listed by: PYATT BUILDERS, LLC


Protect your home and budget from life's surprises with an Assurant Home Warranty, backed by a partner that supports you through every step of homeownership. Explore Plans.
© 2026 Better Homes and Gardens Real Estate LLC. An Anywhere Real Estate company. All rights reserved. Better Homes and Gardens® Real Estate is a registered trademark owned by Meredith Operations Corporation, licensed to Better Homes and Gardens Real Estate LLC and used with permission. Better Homes and Gardens Real Estate LLC fully supports the principles of the Fair Housing Act and the Equal Opportunity Act. Listing information is deemed reliable but is not guaranteed accurate.
Each office is independently owned and operated.
Any services or products provided by third parties are not provided by, affiliated with or related to Better Homes and Gardens Real Estate LLC, or its affiliated companies.