
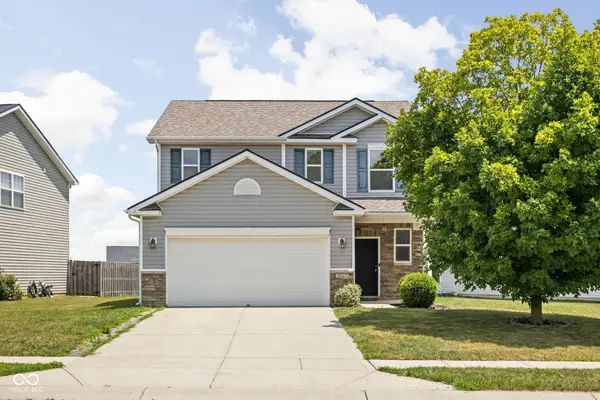
5719 Gateway East Drive, Whitestown, IN 46075
Local realty services provided by:Better Homes and Gardens Real Estate Gold Key
Listed by: vishnu koneru
Office: your dreams to realty
MLS#:22121690
Source:IN_MIBOR | Licensed in Indiana
Price summary
- Price:$410,000
- Price per sq. ft.:$174.47
About this home
Welcome to this beautifully maintained ranch home in the highly sought-after Zionsville school district! Featuring 3 bedrooms, 2.5 baths, a 2-car garage plus a 3rd-car tandem garage. This home offers both comfort and functionality. Enjoy engineered hardwood floors throughout most of the main living areas, a spacious kitchen with granite countertops, an upgraded stainless-steel gas range and 4-door stainless-steel refrigerator. The washer and dryer are included, and recent updates include fresh interior paint, a newer washer and water heater. The primary suite offers a beautiful tray ceiling, a bay window, and a spacious bath with a soaking tub, separate shower and double vanity. The extended patio is perfect for relaxing or enjoying the peaceful pond views. The backyard is truly special, with gorgeous pond views and east-facing shade that makes the patio especially enjoyable in the evenings. The neighborhood includes access to residents only pool, basketball court and play areas.Located in beautiful Anson area and close to shopping, dining and several large, beautiful parks. This home combines an ideal location with easy everyday living. A wonderful opportunity to enjoy a home designed for comfort, convenience and peaceful outdoor living!...
Contact an agent
Home facts
- Year built:2016
- Subdivision & Development:Clark Meadows
- Listing ID #:22121690
- Added:45 day(s) ago
- Updated:October 06, 2026 at 08:46 AM
Rooms and interior
- Bedrooms:3
- Total bathrooms:3
- Full bathrooms:2
- Half bathrooms:1
- Dining Description:Dining Combo/Great Room, Dining Combo/Kitchen
- Kitchen Description:Dishwasher, Disposal, Gas Oven, Microwave Hood, Refrigerator
- Living area:2,350 sq. ft.
Heating and cooling
- Cooling:Central Electric
- Central air:Yes
Structure and exterior
- Year built:2016
- Building area:2,350 sq. ft.
- Lot area:0.21 Acres
- Architectural Style:Ranch
- Construction Materials:Brick, Cement Siding
- Foundation Description:Slab
Schools
- High school:Zionsville Community High School
- Middle school:Zionsville West Middle School
- Elementary school:Boone Meadow
Utilities
- Water:Public Water
Finances and disclosures
- Price:$410,000
- Price per sq. ft.:$174.47
Features and amenities
- Appliances:Refrigerator, Washer
- Laundry features:Dryer, Washer
- Amenities:Attic Access
Parking
- Parking description:Garage Door Opener
- Garage:Yes
- Garage spaces:3
New listings near 5719 Gateway East Drive
- Coming Soon
 $380,000Coming Soon3 beds 2 baths2,395 sq. ft.
7036 E 300 S, Whitestown, IN 46075
MLS# 22116687Listed by: CENTURY 21 SCHEETZ - Coming Soon
 $425,000Coming Soon5 beds 4 baths4,080 sq. ft.
3376 Firethorn Drive, Whitestown, IN 46075
MLS# 22129429Listed by: F.C. TUCKER COMPANY - Coming Soon
 $329,900Coming Soon3 beds 3 baths2,130 sq. ft.
3681 White Cliff Way, Whitestown, IN 46075
MLS# 22128689Listed by: F.C. TUCKER COMPANY - New
 $309,900Active3 beds 3 baths1,689 sq. ft.
3827 Dusty Sands Road, Whitestown, IN 46075
MLS# 22128648Listed by: @PROPERTIES - New
 $375,000Active2 beds 3 baths2,432 sq. ft.
2839 Maricopa Boulevard, Whitestown, IN 46075
MLS# 22129722Listed by: HIGHGARDEN REAL ESTATE - New
 $365,000Active4 beds 3 baths1,900 sq. ft.
2289 Holiday Creek Drive, Whitestown, IN 46075
MLS# 22129472Listed by: THE MODGLIN GROUP - New
 $394,000Active4 beds 3 baths2,634 sq. ft.
6116 Pebblebrooke, Whitestown, IN 46075
MLS# 22129194Listed by: CARPENTER, REALTORS - New
 $335,000Active2 beds 2 baths2,664 sq. ft.
6228 Wonder Lane, Whitestown, IN 46075
MLS# 22122043Listed by: WEICHERT REALTORS COOPER GROUP INDY - New
 $325,000Active4 beds 3 baths2,276 sq. ft.
3553 White Cliff Way, Whitestown, IN 46075
MLS# 22127833Listed by: F.C. TUCKER COMPANY  $400,000Pending3 beds 3 baths3,755 sq. ft.
6768 Keepsake Drive, Whitestown, IN 46075
MLS# 22128846Listed by: EXP REALTY, LLC


Protect your home and budget from life's surprises with an Assurant Home Warranty, backed by a partner that supports you through every step of homeownership. Explore Plans.
© 2026 Better Homes and Gardens Real Estate LLC. An Anywhere Real Estate company. All rights reserved. Better Homes and Gardens® Real Estate is a registered trademark owned by Meredith Operations Corporation, licensed to Better Homes and Gardens Real Estate LLC and used with permission. Better Homes and Gardens Real Estate LLC fully supports the principles of the Fair Housing Act and the Equal Opportunity Act. Listing information is deemed reliable but is not guaranteed accurate.
Each office is independently owned and operated.
Any services or products provided by third parties are not provided by, affiliated with or related to Better Homes and Gardens Real Estate LLC, or its affiliated companies.