
6119 Green Glade Drive, Whitestown, IN 46075
Local realty services provided by:Better Homes and Gardens Real Estate Gold Key
Listed by: robbin edwards, jason hughes
Office: encore sotheby's international
MLS#:22115474
Source:IN_MIBOR | Licensed in Indiana
Price summary
- Price:$314,000
- Price per sq. ft.:$207.12
About this home
Discover easy, comfortable living in desirable Walker Farms with this beautifully maintained 3-bedroom, 2-bath ranch offering 1,516 sq. ft. of thoughtfully designed, single-level living. Step inside to an inviting open foyer that flows into a bright, functional kitchen featuring stainless steel appliances and a convenient pass-through overlooking the dining and living areas. A cozy wood-burning fireplace creates a warm focal point, while the dedicated laundry room and walk-in pantry add everyday convenience and valuable storage. One of the home's standout spaces is the sunroom, filled with natural light and enhanced with built-in bench seating; the perfect spot for morning coffee, reading, entertaining, or simply unwinding while enjoying views of the backyard. The split-bedroom floor plan provides added privacy, with a spacious primary suite featuring a double vanity, walk-in shower, relaxing whirlpool tub, and generous closet space. Two additional bedrooms offer flexibility for guests, a home office, or hobbies. Outside, enjoy your own private retreat with a fully fenced backyard, 2022 concrete patio, and serene wooded area directly behind the property, offering a peaceful private setting with no immediate rear neighbor. With its thoughtful updates, inviting indoor/private outdoor spaces in sought-after Walker Farms, this move-in-ready home is one you won't want to miss!...
Contact an agent
Home facts
- Year built:2005
- Subdivision & Development:Walker Farms
- Listing ID #:22115474
- Added:51 day(s) ago
- Updated:October 05, 2026 at 03:10 PM
Rooms and interior
- Bedrooms:3
- Total bathrooms:2
- Full bathrooms:2
- Dining Description:Dining Combo/Family Room
- Kitchen Description:Dishwasher, Electric Oven, Microwave Hood, Refrigerator
- Living area:1,516 sq. ft.
Heating and cooling
- Cooling:Central Electric
- Heating:Electric, Forced Air, Heat Pump
- Central air:Yes
Structure and exterior
- Year built:2005
- Building area:1,516 sq. ft.
- Lot area:0.16 Acres
- Lot Features:Sidewalks, Street Lights
- Architectural Style:Ranch
- Construction Materials:Vinyl Siding
- Foundation Description:Slab
Schools
- High school:Lebanon Senior High School
- Middle school:Lebanon Middle School
- Elementary school:Perry Worth Elementary School
Utilities
- Water:Public Water
Finances and disclosures
- Price:$314,000
- Price per sq. ft.:$207.12
Features and amenities
- Appliances:Refrigerator, Smoke Alarm, Water Softener Owned
- Pool features:Pool
Parking
- Parking description:Finished Garage
- Garage:Yes
- Garage spaces:2
New listings near 6119 Green Glade Drive
- Coming Soon
 $380,000Coming Soon3 beds 2 baths2,395 sq. ft.
7036 E 300 S, Whitestown, IN 46075
MLS# 22116687Listed by: CENTURY 21 SCHEETZ - Coming Soon
 $425,000Coming Soon5 beds 4 baths4,080 sq. ft.
3376 Firethorn Drive, Whitestown, IN 46075
MLS# 22129429Listed by: F.C. TUCKER COMPANY - Coming Soon
 $329,900Coming Soon3 beds 3 baths2,130 sq. ft.
3681 White Cliff Way, Whitestown, IN 46075
MLS# 22128689Listed by: F.C. TUCKER COMPANY - New
 $375,000Active2 beds 3 baths2,432 sq. ft.
2839 Maricopa Boulevard, Whitestown, IN 46075
MLS# 22129722Listed by: HIGHGARDEN REAL ESTATE - New
 $365,000Active4 beds 3 baths1,900 sq. ft.
2289 Holiday Creek Drive, Whitestown, IN 46075
MLS# 22129472Listed by: THE MODGLIN GROUP - New
 $394,000Active4 beds 3 baths2,634 sq. ft.
6116 Pebblebrooke, Whitestown, IN 46075
MLS# 22129194Listed by: CARPENTER, REALTORS - New
 $335,000Active2 beds 2 baths2,664 sq. ft.
6228 Wonder Lane, Whitestown, IN 46075
MLS# 22122043Listed by: WEICHERT REALTORS COOPER GROUP INDY - New
 $325,000Active4 beds 3 baths2,276 sq. ft.
3553 White Cliff Way, Whitestown, IN 46075
MLS# 22127833Listed by: F.C. TUCKER COMPANY  $400,000Pending3 beds 3 baths3,755 sq. ft.
6768 Keepsake Drive, Whitestown, IN 46075
MLS# 22128846Listed by: EXP REALTY, LLC- New
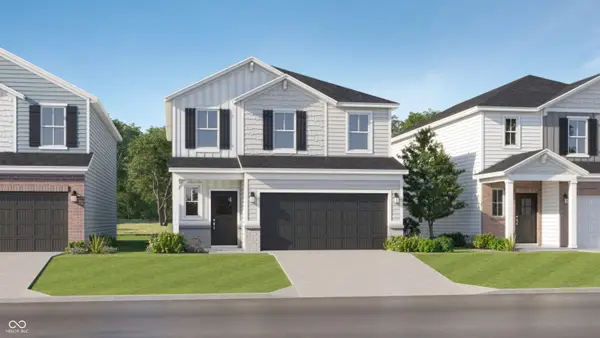 $364,995Active4 beds 3 baths2,170 sq. ft.
3139 Sugar Grove Drive, Whitestown, IN 46075
MLS# 22129197Listed by: COMPASS INDIANA, LLC


Protect your home and budget from life's surprises with an Assurant Home Warranty, backed by a partner that supports you through every step of homeownership. Explore Plans.
© 2026 Better Homes and Gardens Real Estate LLC. An Anywhere Real Estate company. All rights reserved. Better Homes and Gardens® Real Estate is a registered trademark owned by Meredith Operations Corporation, licensed to Better Homes and Gardens Real Estate LLC and used with permission. Better Homes and Gardens Real Estate LLC fully supports the principles of the Fair Housing Act and the Equal Opportunity Act. Listing information is deemed reliable but is not guaranteed accurate.
Each office is independently owned and operated.
Any services or products provided by third parties are not provided by, affiliated with or related to Better Homes and Gardens Real Estate LLC, or its affiliated companies.