
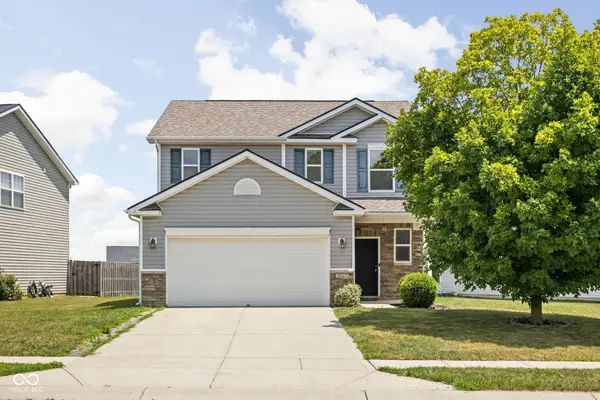
6672 Sugar Creek Lane, Whitestown, IN 46075
Local realty services provided by:Better Homes and Gardens Real Estate Gold Key
6672 Sugar Creek Lane,Whitestown, IN 46075
$444,900
- 5 Beds
- 4 Baths
- 3,104 sq. ft.
- Single family
- Active
Upcoming open houses
- Sun, Oct 1101:00 pm - 03:00 pm
Listed by: jennifer brown
Office: century 21 scheetz
MLS#:22102384
Source:IN_MIBOR | Licensed in Indiana
Price summary
- Price:$444,900
- Price per sq. ft.:$143.33
About this home
Why wait to build when you can move right in? Sellers are willing to offer up to $5,000 towards a rate buy down and/or closing costs. This nearly new, move-in ready home in Jackson Run North effortlessly blends style, space, and functionality-offering everything today's buyers are looking for and more. Built just 2.5 years ago, this beautifully updated 5-bedroom, 3.5-bath home offers over 3,000 square feet of thoughtfully designed living space, along with a spacious 3-car garage. From the moment you step inside, you'll notice how perfectly this home is tailored for modern living. The main level features a highly sought-after bedroom and full bath-ideal for guests, multi-generational living, or a private home office. The open-concept layout creates a seamless flow between the great room, dining area, and kitchen, all anchored by a stunning fireplace. The kitchen shines with stylish updates, including a tasteful backsplash, abundant cabinetry, a large center island, and a walk-in pantry-perfect for both everyday living and entertaining. Upstairs, you'll find four generously sized bedrooms with oversized closets, convenient upstairs laundry, and a spacious loft that offers the flexibility to create a media room, play space, or relaxing retreat. Best of all, there are no projects waiting for you-every detail has already been completed so you can simply move in and enjoy. Step outside to a backyard designed for both relaxation and entertaining. Enjoy your morning coffee on the patio, host summer gatherings, or take advantage of the open green space-all complemented by a full fence and no rear neighbors for added privacy. Located in the highly desirable Jackson Run North community, you'll enjoy fantastic amenities including a pool, playground, and a welcoming neighborhood atmosphere. With its combination of modern design, thoughtful updates, and prime location in Whitestown, this home truly stands out....
Contact an agent
Home facts
- Year built:2023
- Subdivision & Development:Jackson Run North
- Listing ID #:22102384
- Added:139 day(s) ago
- Updated:October 08, 2026 at 03:50 AM
Rooms and interior
- Bedrooms:5
- Total bathrooms:4
- Full bathrooms:3
- Half bathrooms:1
- Dining Description:Dining Combo/Kitchen
- Kitchen Description:Dishwasher, Disposal, Gas Oven, Microwave Hood, Refrigerator
- Living area:3,104 sq. ft.
Heating and cooling
- Cooling:Central Electric
- Heating:Gas, High Efficiency (90%+ AFUE )
- Central air:Yes
Structure and exterior
- Year built:2023
- Building area:3,104 sq. ft.
- Lot area:0.19 Acres
- Construction Materials:Brick, Cement Siding
- Foundation Description:Slab
Schools
- High school:Lebanon Senior High School
- Middle school:Lebanon Middle School
- Elementary school:Perry Worth Elementary School
Utilities
- Water:Public Water
Finances and disclosures
- Price:$444,900
- Price per sq. ft.:$143.33
Features and amenities
- Appliances:Refrigerator, Smoke Alarm
- Amenities:Attic Access, Wood Work Painted
- Pool features:Pool
Parking
- Parking description:Keyless Entry
- Garage:Yes
- Garage spaces:3
New listings near 6672 Sugar Creek Lane
- Coming Soon
 $425,000Coming Soon5 beds 4 baths4,080 sq. ft.
3376 Firethorn Drive, Whitestown, IN 46075
MLS# 22129429Listed by: F.C. TUCKER COMPANY - Coming Soon
 $329,900Coming Soon3 beds 3 baths2,130 sq. ft.
3681 White Cliff Way, Whitestown, IN 46075
MLS# 22128689Listed by: F.C. TUCKER COMPANY - New
 $309,900Active3 beds 3 baths1,689 sq. ft.
3827 Dusty Sands Road, Whitestown, IN 46075
MLS# 22128648Listed by: @PROPERTIES - New
 $375,000Active2 beds 3 baths2,432 sq. ft.
2839 Maricopa Boulevard, Whitestown, IN 46075
MLS# 22129722Listed by: HIGHGARDEN REAL ESTATE - New
 $365,000Active4 beds 3 baths1,900 sq. ft.
2289 Holiday Creek Drive, Whitestown, IN 46075
MLS# 22129472Listed by: THE MODGLIN GROUP - New
 $380,000Active3 beds 2 baths2,395 sq. ft.
7036 E 300 S, Whitestown, IN 46075
MLS# 22116687Listed by: CENTURY 21 SCHEETZ - New
 $394,000Active4 beds 3 baths2,634 sq. ft.
6116 Pebblebrooke, Whitestown, IN 46075
MLS# 22129194Listed by: CARPENTER, REALTORS - New
 $335,000Active2 beds 2 baths2,664 sq. ft.
6228 Wonder Lane, Whitestown, IN 46075
MLS# 22122043Listed by: WEICHERT REALTORS COOPER GROUP INDY - New
 $325,000Active4 beds 3 baths2,276 sq. ft.
3553 White Cliff Way, Whitestown, IN 46075
MLS# 22127833Listed by: F.C. TUCKER COMPANY  $400,000Pending3 beds 3 baths3,755 sq. ft.
6768 Keepsake Drive, Whitestown, IN 46075
MLS# 22128846Listed by: EXP REALTY, LLC


Protect your home and budget from life's surprises with an Assurant Home Warranty, backed by a partner that supports you through every step of homeownership. Explore Plans.
© 2026 Better Homes and Gardens Real Estate LLC. An Anywhere Real Estate company. All rights reserved. Better Homes and Gardens® Real Estate is a registered trademark owned by Meredith Operations Corporation, licensed to Better Homes and Gardens Real Estate LLC and used with permission. Better Homes and Gardens Real Estate LLC fully supports the principles of the Fair Housing Act and the Equal Opportunity Act. Listing information is deemed reliable but is not guaranteed accurate.
Each office is independently owned and operated.
Any services or products provided by third parties are not provided by, affiliated with or related to Better Homes and Gardens Real Estate LLC, or its affiliated companies.