
1617 Atchison Avenue, Whiting, IN 46394
Local realty services provided by:Better Homes and Gardens Real Estate Connections
Listed by: alexander evon
Office: mccolly real estate219-922-2300
MLS#:848498
Source:Northwest Indiana AOR as distributed by MLS GRID
1617 Atchison Avenue,Whiting, IN 46394
$239,999
- 3 Beds
- 2 Baths
- 1,596 sq. ft.
- Single family
- Active
Price summary
- Price:$239,999
- Price per sq. ft.:$150.38
About this home
If you are looking for the PERFECT WHITING HOUSE Located within the WHITING SCHOOL SYSTEM then look no further!!! This 3 BEDROOM 2 BATH house has a lot to offer!!! Open Concept, High Ceilings with LARGE LIVING ROOM, Basement Ideal to be used as a RECREATION ROOM and so much more!!! The 2 Car Garage has storage above it making it ideal for a HOLIDAY STORAGE ITEMS, BOXES, and misc ITEMS to keep clutter to a minimum. Within REAL ESTATE the old adage is LOCATION, LOCATION, LOCATION and this house has it!!! Blocks away from the Whiting SHOPPING DISTRICT, easy access to CHICAGO and all the FESTS THAT happen in the WHITING/ ROBERTSDALE area ever year. There are very few things more enjoyable than the BEACH in the summer and WHIHALLA BEACH is very very close. In Fact so close that in the SUMMER with the WINDOWS open you can fall asleep hearing the waves!!!! With INVENTORY WITHIN THE WHITING SCHOOL DISTRICT this low, set your appt. today and turn this HOUSE into YOUR HOME to BUILD MEMORIES!!!!
Contact an agent
Home facts
- Year built:1914
- Subdivision & Development:Forsyths
- Listing ID #:848498
- Added:2 day(s) ago
- Updated:November 22, 2026 at 03:38 PM
Rooms and interior
- Bedrooms:3
- Total bathrooms:2
- Full bathrooms:2
- Rooms Total:5
- Kitchen Description:Freezer, Gas Range, Microwave, Refrigerator
- Basement:Yes
- Basement Description:Basement
- Living area:1,596 sq. ft.
Structure and exterior
- Year built:1914
- Building area:1,596 sq. ft.
- Lot area:0.07 Acres
- Lot Features:Landscaped
- Exterior Features:Private Yard
Utilities
- Water:Public
Finances and disclosures
- Price:$239,999
- Price per sq. ft.:$150.38
- Tax amount:$2,003 (2025)
Features and amenities
- Laundry features:Dryer, Washer
Parking
- Parking description:Detached, On Street
- Garage:Yes
- Garage spaces:2
New listings near 1617 Atchison Avenue
- New
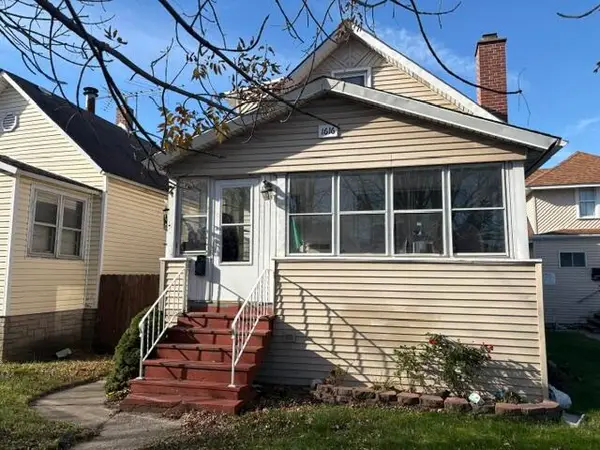 $163,500Active3 beds 2 baths1,655 sq. ft.
1616 Lake Avenue, Whiting, IN 46394
MLS# 848499Listed by: RE/MAX REALTY ASSOCIATES 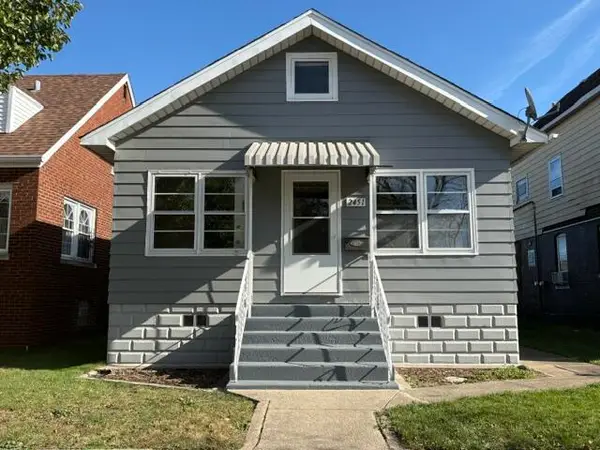 $189,500Pending2 beds 1 baths1,082 sq. ft.
2451 New York Avenue, Whiting, IN 46394
MLS# 848370Listed by: RE/MAX REALTY ASSOCIATES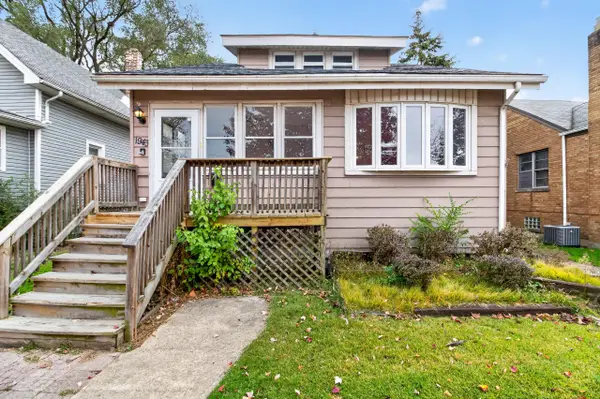 $220,000Pending3 beds 3 baths2,796 sq. ft.
1943 Warwick Avenue, Whiting, IN 46394
MLS# 848160Listed by: PROPERTY BOSS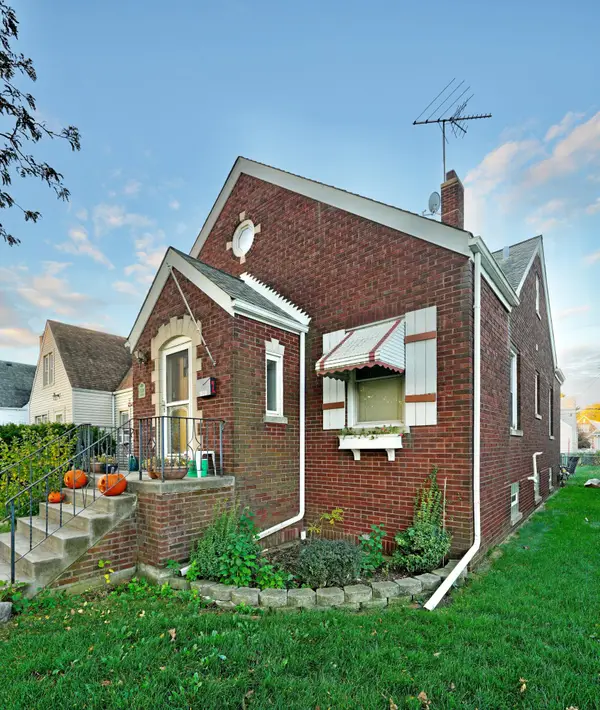 $339,900Active3 beds 2 baths2,930 sq. ft.
1630 Warwick Avenue, Whiting, IN 46394
MLS# 847952Listed by: COLDWELL BANKER REAL ESTATE GR- New
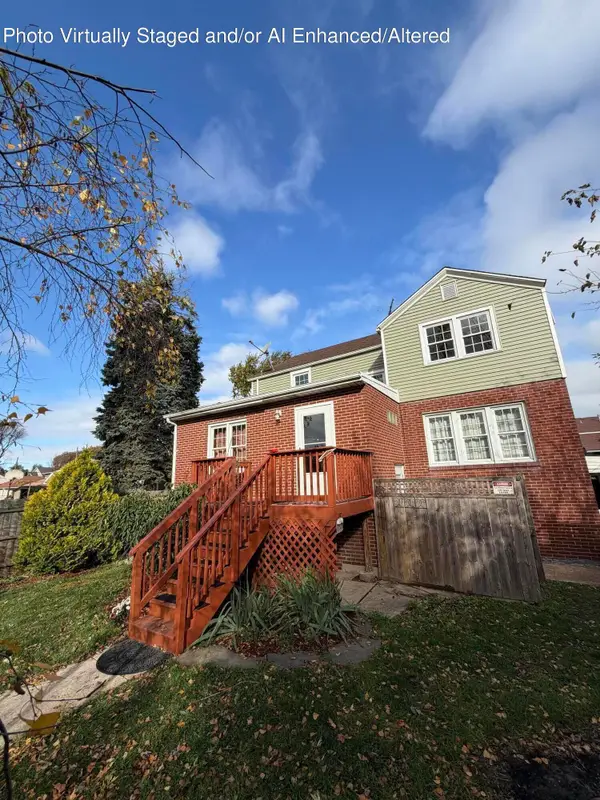 $310,000Active4 beds 3 baths3,400 sq. ft.
643 Burton Court, Whiting, IN 46394
MLS# 848620Listed by: HOMESMART REALTY GROUP 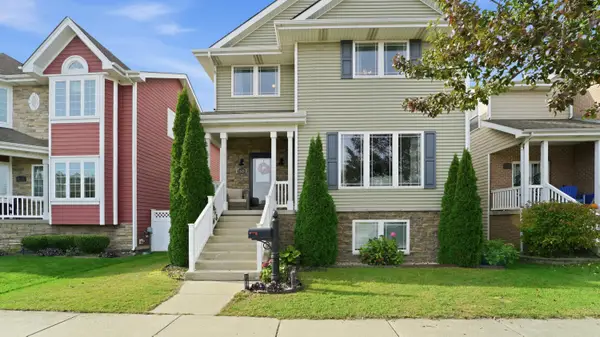 $459,900Active4 beds 3 baths2,664 sq. ft.
1620 Center Street, Whiting, IN 46394
MLS# 847495Listed by: @PROPERTIES/CHRISTIE'S INTL RE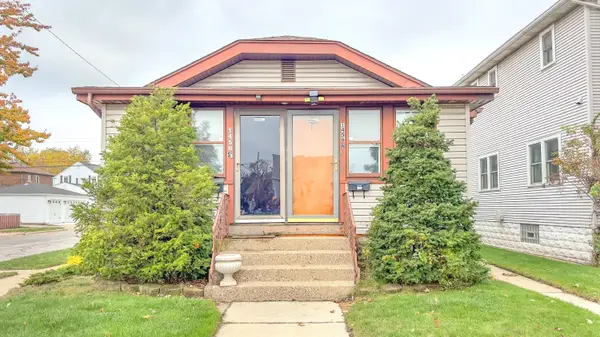 $229,900Pending2 beds 2 baths
1456 Warwick Avenue, Whiting, IN 46394
MLS# 847481Listed by: REAL BROKER, LLC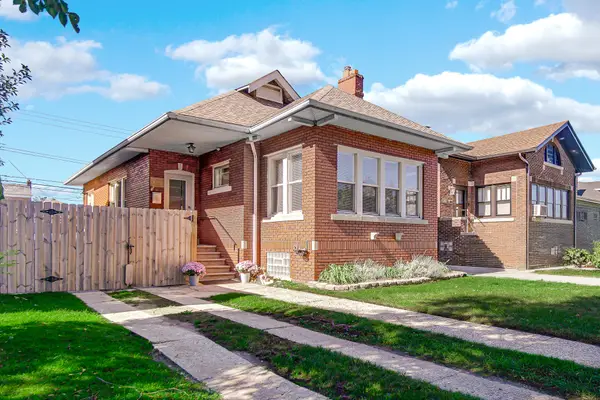 $289,900Active2 beds 1 baths2,156 sq. ft.
1620 Davis Avenue, Whiting, IN 46394
MLS# 846878Listed by: STRAY DOG PROPERTIES, LLC $335,000Pending3 beds 2 baths1,519 sq. ft.
2544 New York Avenue, Whiting, IN 46394
MLS# 846943Listed by: @PROPERTIES/CHRISTIE'S INTL RE


Protect your home and budget from life's surprises with an Assurant Home Warranty, backed by a partner that supports you through every step of homeownership. Explore Plans.
© 2026 Better Homes and Gardens Real Estate LLC. An Anywhere Real Estate company. All rights reserved. Better Homes and Gardens® Real Estate is a registered trademark owned by Meredith Operations Corporation, licensed to Better Homes and Gardens Real Estate LLC and used with permission. Better Homes and Gardens Real Estate LLC fully supports the principles of the Fair Housing Act and the Equal Opportunity Act. Listing information is deemed reliable but is not guaranteed accurate.
Each office is independently owned and operated.
Any services or products provided by third parties are not provided by, affiliated with or related to Better Homes and Gardens Real Estate LLC, or its affiliated companies.