
130 E C Street, Wilkinson, IN 46186
Local realty services provided by:Better Homes and Gardens Real Estate Connections
Listed by: olivia thompsonCell: 765-977-3390
Office: f.c. tucker/crossroads real estate
MLS#:202642393
Source:Indiana Regional MLS
Price summary
- Price:$185,000
- Price per sq. ft.:$147.06
About this home
Fall in love with this charming 2 bed 1 bath home directly across the street from Weir Cook Community Park! Enjoy the extra space provided by an enclosed porch that welcomes in tons of natural light as well as a covered side porch. New flooring throughout the home. This property also features a two-car garage for convenient parking and extra storage, plus a fenced-in backyard perfect for entertaining guests and/or outdoor enjoyment.
Contact an agent
Home facts
- Year built:1950
- Subdivision & Development:None
- Listing ID #:202642393
- Added:1 day(s) ago
- Updated:October 14, 2026 at 07:48 PM
Rooms and interior
- Bedrooms:2
- Total bathrooms:1
- Full bathrooms:1
- Rooms Total:5
- Kitchen Description:Cooktop-Electric, Dishwasher, Eat-In Kitchen, On Main Level, Range-Electric, Range/Oven Hookup, Refrigerator
- Basement Description:Crawl
- Living area:1,258 sq. ft.
Heating and cooling
- Cooling:Window
- Heating:Baseboard
Structure and exterior
- Year built:1950
- Building area:1,258 sq. ft.
- Lot area:0.21 Acres
- Lot Features:Level
- Architectural Style:One Story
- Construction Materials:Aluminum
- Exterior Features:Patio Covered, Porch Enclosed
- Levels:1 Story
Schools
- High school:Eastern Hancock
- Middle school:Eastern Hancock
- Elementary school:Eastern Hancock
Utilities
- Water:City
- Sewer:City
Finances and disclosures
- Price:$185,000
- Price per sq. ft.:$147.06
Features and amenities
- Laundry features:Main Floor Laundry
- Amenities:Cable Available, Ceiling Fan(s), Countertops-Laminate, Playground
Parking
- Parking description:Detached, Gravel Driveway
- Garage spaces:2
New listings near 130 E C Street
 $220,000Pending3 beds 2 baths1,144 sq. ft.
415 3rd Street, Wilkinson, IN 46186
MLS# 22128353Listed by: JF PROPERTY GROUP $289,900Active4 beds 2 baths3,082 sq. ft.
150 S Main Street, Wilkinson, IN 46186
MLS# 22126221Listed by: F.C. TUCKER COMPANY $2,275,000Active130 Acres
0 State Rd 234 E Sr 234, Wilkinson, IN 46186
MLS# 22118998Listed by: EPIQUE INC $159,900Active3 beds 2 baths2,089 sq. ft.
694 S 1st Street, Wilkinson, IN 46186
MLS# 202625025Listed by: RE/MAX FIRST INTEGRITY $594,900Pending3 beds 2 baths2,443 sq. ft.
5251 N 800 Road E, Wilkinson, IN 46186
MLS# 22106610Listed by: MODERN REALTY GROUP INC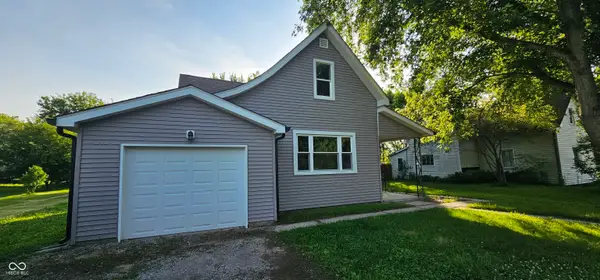 $129,900Pending3 beds 1 baths1,536 sq. ft.
8429 N Nashville Road, Wilkinson, IN 46186
MLS# 22104870Listed by: REMAX ONE $385,000Active3 beds 3 baths2,460 sq. ft.
8868 E State Road 234, Wilkinson, IN 46186
MLS# 22101969Listed by: REMAX ONE $2Pending28.42 Acres
600 North Street, Wilkinson, IN 46186
MLS# 22078035Listed by: CENTURY 21 SCHEETZ


Protect your home and budget from life's surprises with an Assurant Home Warranty, backed by a partner that supports you through every step of homeownership. Explore Plans.
© 2026 Better Homes and Gardens Real Estate LLC. An Anywhere Real Estate company. All rights reserved. Better Homes and Gardens® Real Estate is a registered trademark owned by Meredith Operations Corporation, licensed to Better Homes and Gardens Real Estate LLC and used with permission. Better Homes and Gardens Real Estate LLC fully supports the principles of the Fair Housing Act and the Equal Opportunity Act. Listing information is deemed reliable but is not guaranteed accurate.
Each office is independently owned and operated.
Any services or products provided by third parties are not provided by, affiliated with or related to Better Homes and Gardens Real Estate LLC, or its affiliated companies.