
10733 Williams Road, Williams, IN 47470
Local realty services provided by:Better Homes and Gardens Real Estate Connections
Listed by: natasha johns
Office: williams carpenter realtors
MLS#:202642334
Source:Indiana Regional MLS
Price summary
- Price:$220,000
- Price per sq. ft.:$73.92
About this home
CHARMING. FUNCTIONAL. COUNTRY LIVING! This TWO bedroom, ONE bathroom home offers comfortable living spaces, classic features, and plenty of garage space for vehicles, hobbies, or storage. Step onto the front porch, perfect for relaxing after a long day, and enter into a spacious living room filled with natural light and featuring a wood-burning fireplace and beautiful hardwood flooring. The living room flows into the formal dining room, creating a welcoming space for everyday meals and entertaining. To the left, you'll find the kitchen with plenty of cabinet space. Just beyond the kitchen is a doorway leading to the unfinished, dry basement, where you'll find the laundry area and additional storage potential. The main level also features two spacious bedrooms with plenty of closet space and a full bathroom, providing a practical and comfortable layout. Outside, enjoy the fire-pit and plenty of room for your critters to roam and play. Garage space is a standout feature of this property, with a 4-car detached garage plus a second detached garage measuring 14' x 28', offering plenty of room for vehicles, equipment, tools, and hobbies. Home comes complete with kitchen appliances and has a possibility of qualifying for 100% USDA financing. Utilities are provided by Duke and N Lawrence Water. With its inviting living spaces, wood-burning fireplace, hardwood floors, and exceptional garage space, this property offers a wonderful combination of comfort and functionality....
Contact an agent
Home facts
- Year built:1951
- Subdivision & Development:None
- Listing ID #:202642334
- Added:9 day(s) ago
- Updated:October 22, 2026 at 03:11 PM
Rooms and interior
- Bedrooms:2
- Total bathrooms:1
- Full bathrooms:1
- Rooms Total:8
- Flooring:Hardwood Floors
- Dining Description:Main Level
- Kitchen Description:Cooktop-Electric, Kitchen Exhaust Hood, On Main Level, Oven-Electric
- Basement Description:Unfinished
- Living area:1,488 sq. ft.
Heating and cooling
- Cooling:Central Air
- Heating:Electric, Forced Air
Structure and exterior
- Roof:Shingle
- Year built:1951
- Building area:1,488 sq. ft.
- Lot area:1.8 Acres
- Lot Features:Irregular, Partially Wooded
- Architectural Style:One Story
- Construction Materials:Limestone
- Exterior Features:Landscaped, Porch Covered
- Levels:1 Story
Schools
- High school:Bedford-North Lawrence
- Middle school:Bedford
- Elementary school:Parkview
Utilities
- Water:Public
- Sewer:Septic
Finances and disclosures
- Price:$220,000
- Price per sq. ft.:$73.92
- Tax amount:$717
Features and amenities
- Laundry features:In Basement
- Amenities:Cable Available, Countertops-Laminate, Detector-Smoke
Parking
- Parking description:Detached, Gravel Driveway
- Garage spaces:4
New listings near 10733 Williams Road
- New
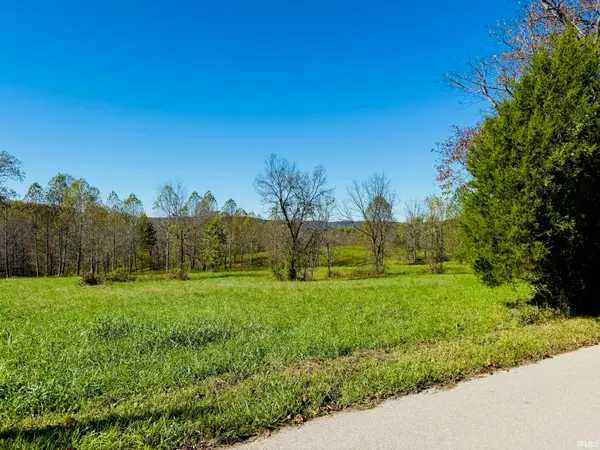 $39,900Active2 Acres
TBD Grand View (tract One) Rd., Williams, IN 47470
MLS# 202643168Listed by: HAWKINS & ROOT REAL ESTATE - New
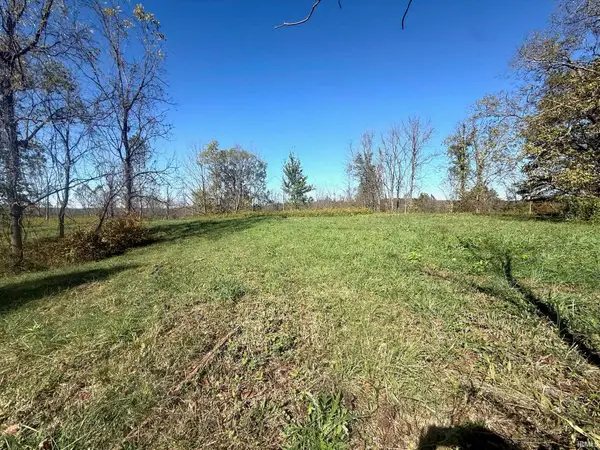 $39,900Active2 Acres
TBD Grand View (tract Two) Rd., Williams, IN 47470
MLS# 202643169Listed by: HAWKINS & ROOT REAL ESTATE - New
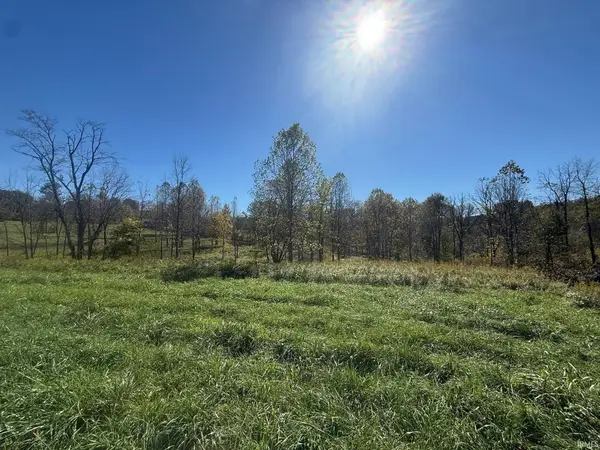 $39,900Active2 Acres
TBD Grand View (tract Three) Rd., Williams, IN 47470
MLS# 202643170Listed by: HAWKINS & ROOT REAL ESTATE - New
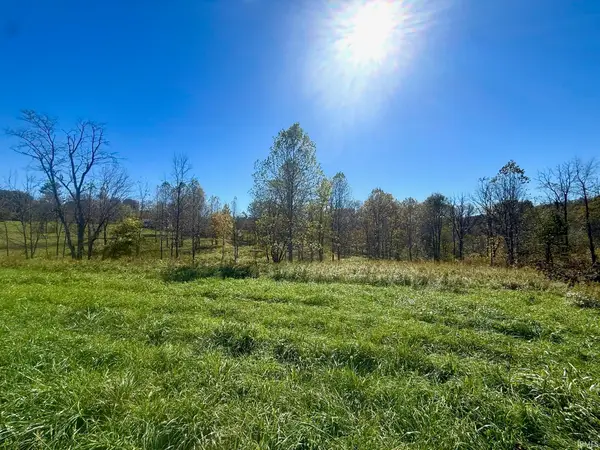 $46,900Active2 Acres
TBD Grand View (tract Four) Rd., Williams, IN 47470
MLS# 202643171Listed by: HAWKINS & ROOT REAL ESTATE - New
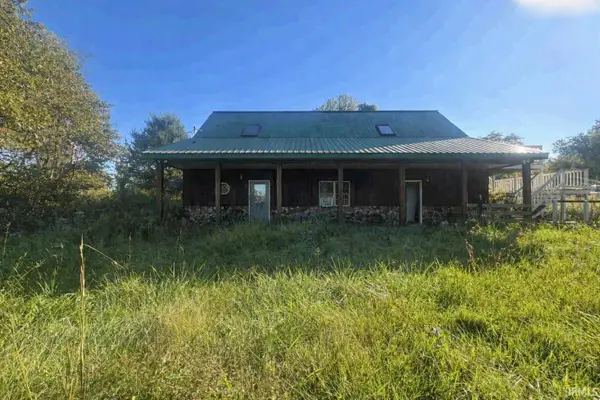 $169,900Active3 beds 2 baths2,400 sq. ft.
204 Silver Lane, Williams, IN 47470
MLS# 202642527Listed by: KERI HIR  $16,900Active0.18 Acres
27 Kern Street, Williams, IN 47470
MLS# 202638491Listed by: RE/MAX ACCLAIMED PROPERTIES $110,000Active2 beds 1 baths896 sq. ft.
29 Graded Lane, Williams, IN 47470
MLS# 202620958Listed by: WILLIAMS CARPENTER REALTORS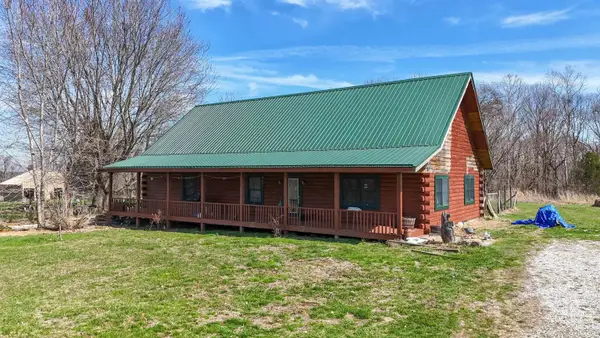 $715,000Active3 beds 2 baths1,740 sq. ft.
728 S Sandstone Rd, Williams, IN 47470
MLS# 202609550Listed by: WILLIAMS CARPENTER REALTORS


Protect your home and budget from life's surprises with an Assurant Home Warranty, backed by a partner that supports you through every step of homeownership. Explore Plans.
© 2026 Better Homes and Gardens Real Estate LLC. An Anywhere Real Estate company. All rights reserved. Better Homes and Gardens® Real Estate is a registered trademark owned by Meredith Operations Corporation, licensed to Better Homes and Gardens Real Estate LLC and used with permission. Better Homes and Gardens Real Estate LLC fully supports the principles of the Fair Housing Act and the Equal Opportunity Act. Listing information is deemed reliable but is not guaranteed accurate.
Each office is independently owned and operated.
Any services or products provided by third parties are not provided by, affiliated with or related to Better Homes and Gardens Real Estate LLC, or its affiliated companies.