
102 S 3rd Street, Williamsport, IN 47993
Local realty services provided by:Better Homes and Gardens Real Estate Gold Key
102 S 3rd Street,Williamsport, IN 47993
$199,000
- 4 Beds
- 3 Baths
- 2,352 sq. ft.
- Single family
- Active
Listed by: audrey keller
Office: bentley real estate
MLS#:22128057
Source:IN_MIBOR | Licensed in Indiana
Price summary
- Price:$199,000
- Price per sq. ft.:$84.61
About this home
Fixer Upper! Built in 2009, this spacious home offers plenty of room, privacy, and potential on two city lots. The main level features generous living space and 2 bedrooms. Upstairs, you'll find 2 additional large bedrooms. The fourth bedroom has already been framed and is ready to be completed to suit your needs. The attached garage provides convenient parking and storage, with a large loft area above offering additional space for a workshop, storage, office, or future living area. Mature trees surround the property, creating a private, peaceful setting while still being located within the city. The home does need TLC, including flooring, interior paint, and additional updates, making this an excellent opportunity for someone looking to put their own finishing touches on a spacious property. With its size, two-lot setting, mature trees, ample storage, attached garage, and unfinished upstairs space, this home offers plenty of possibilities for the right buyer.
Contact an agent
Home facts
- Year built:2009
- Subdivision & Development:No Subdivision
- Listing ID #:22128057
- Added:1 day(s) ago
- Updated:September 27, 2026 at 03:02 PM
Rooms and interior
- Bedrooms:4
- Total bathrooms:3
- Full bathrooms:3
- Dining Description:Dining Combo/Kitchen
- Kitchen Description:Electric Oven, Refrigerator
- Living area:2,352 sq. ft.
Heating and cooling
- Cooling:Window Unit(s)
- Heating:Electric, Forced Air
Structure and exterior
- Year built:2009
- Building area:2,352 sq. ft.
- Lot area:0.23 Acres
- Architectural Style:Mid-Century Modern
- Construction Materials:Vinyl Siding, Wood Siding
- Foundation Description:Block
Schools
- High school:Seeger Memorial Jr-Sr High School
Utilities
- Water:Public Water
Finances and disclosures
- Price:$199,000
- Price per sq. ft.:$84.61
Features and amenities
- Appliances:Refrigerator, Washer
- Laundry features:Dryer, Washer
Parking
- Garage:Yes
- Garage spaces:3
New listings near 102 S 3rd Street
- New
 $200,000Active2 beds 1 baths1,152 sq. ft.
664 W 100 N Lane, Williamsport, IN 47993
MLS# 202639912Listed by: BERKSHIREHATHAWAY HS IN REALTY 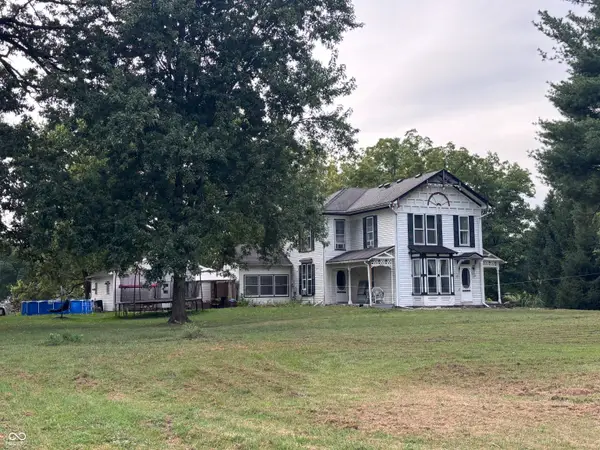 $200,000Active4 beds 2 baths2,224 sq. ft.
304 Lincoln Street, Williamsport, IN 47993
MLS# 22125743Listed by: CARPENTER, REALTORS $160,000Pending3 beds 1 baths1,152 sq. ft.
2118 W Tower Road, Williamsport, IN 47993
MLS# 202634227Listed by: F.C. TUCKER/SHOOK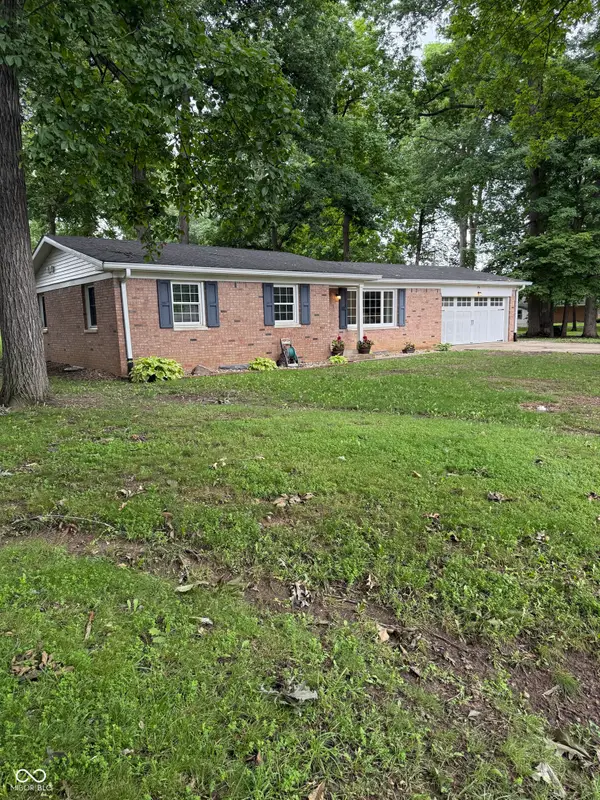 $289,900Active3 beds 2 baths2,373 sq. ft.
216 Oakwood, Williamsport, IN 47993
MLS# 22117613Listed by: LEGACY LAND & HOMES OF INDIANA $285,000Active5 beds 3 baths3,775 sq. ft.
311 Lincoln Street, Williamsport, IN 47993
MLS# 202630749Listed by: TRUEBLOOD REAL ESTATE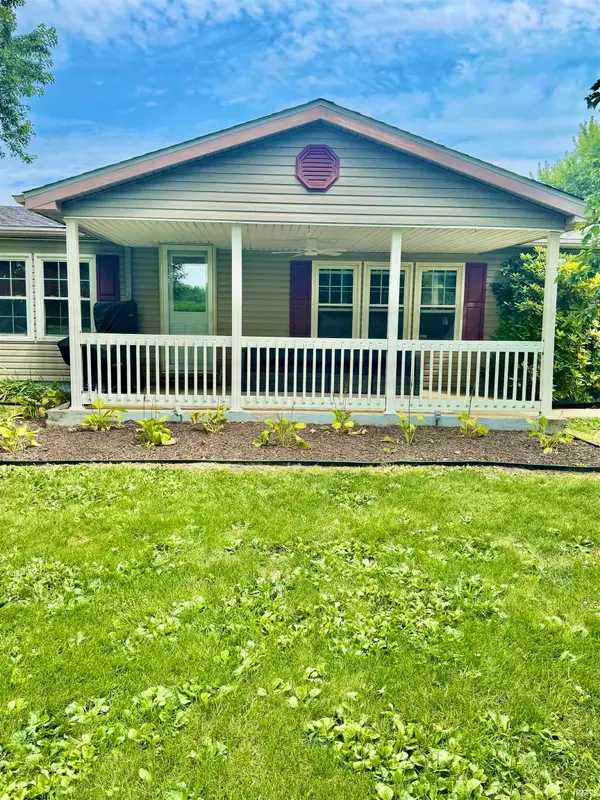 $249,900Active3 beds 2 baths1,680 sq. ft.
58 E State Road 28 Highway, Williamsport, IN 47993
MLS# 202629930Listed by: RAINBOW REALTY $100,000Pending2 beds 1 baths927 sq. ft.
23 W Stump Street, Williamsport, IN 47993
MLS# 202628045Listed by: BENDER & ASSOCIATES RE LLC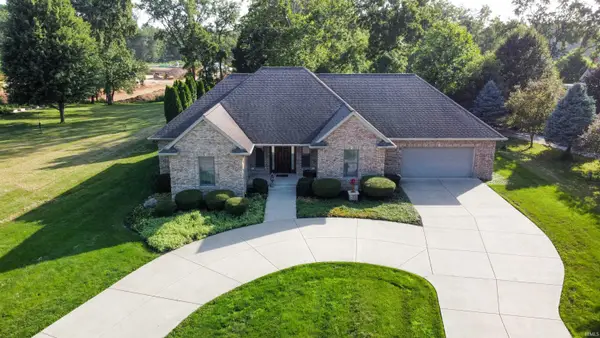 $395,000Active3 beds 3 baths3,013 sq. ft.
520 N Monroe Street, Williamsport, IN 47993
MLS# 202626168Listed by: WARREN AGENCY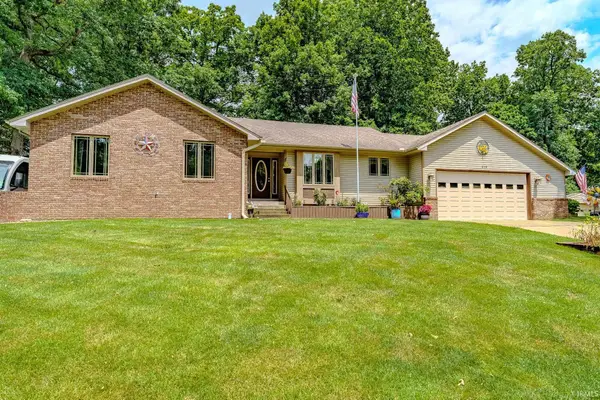 $384,900Active3 beds 3 baths2,404 sq. ft.
210 Sycamore Drive, Williamsport, IN 47993
MLS# 202625916Listed by: RAINBOW REALTY


Protect your home and budget from life's surprises with an Assurant Home Warranty, backed by a partner that supports you through every step of homeownership. Explore Plans.
© 2026 Better Homes and Gardens Real Estate LLC. An Anywhere Real Estate company. All rights reserved. Better Homes and Gardens® Real Estate is a registered trademark owned by Meredith Operations Corporation, licensed to Better Homes and Gardens Real Estate LLC and used with permission. Better Homes and Gardens Real Estate LLC fully supports the principles of the Fair Housing Act and the Equal Opportunity Act. Listing information is deemed reliable but is not guaranteed accurate.
Each office is independently owned and operated.
Any services or products provided by third parties are not provided by, affiliated with or related to Better Homes and Gardens Real Estate LLC, or its affiliated companies.