
1592 N 425 W, Williamsport, IN 47993
Local realty services provided by:Better Homes and Gardens Real Estate Gold Key
1592 N 425 W,Williamsport, IN 47993
$150,000
- 3 Beds
- 1 Baths
- 2,900 sq. ft.
- Single family
- Active
Listed by: casey hockersmith
Office: f.c. tucker west central
MLS#:22134215
Source:IN_MIBOR | Licensed in Indiana
Price summary
- Price:$150,000
- Price per sq. ft.:$42.37
About this home
Own a piece of Warren County history with the storied "Ole Judy Brick" estate, built circa 1866-1867 by pioneer cattleman Benjamin Judy Jr. (business associate of John Purdue)! Perched high on a scenic knoll with mature trees and sweeping views across 2.32 rolling acres, this landmark residence features 18-inch-thick solid brick walls. The heavy lifting of site clearing and cleanout is already done-the acreage is opened up and the interior is stripped clean, giving you a blank slate to craft a potential expansive 4-5 bedroom, 2+ bathroom layout. Enjoy rural privacy and unmatched footprint potential for homesteading or restoration. Property sold strictly AS-IS. Cash, rehab loans, or conventional financing only. Bring your architect, contractor, and vision!
Contact an agent
Home facts
- Year built:1866
- Subdivision & Development:No Subdivision
- Listing ID #:22134215
- Added:6 day(s) ago
- Updated:November 08, 2026 at 04:20 PM
Rooms and interior
- Bedrooms:3
- Total bathrooms:1
- Full bathrooms:1
- Dining Description:Dining Combo/Kitchen, Formal Dining Room
- Kitchen Description:Electric Oven, Refrigerator
- Basement:Yes
- Basement Description:Basement
- Living area:2,900 sq. ft.
Structure and exterior
- Year built:1866
- Building area:2,900 sq. ft.
- Lot area:2.32 Acres
- Construction Materials:Brick
- Foundation Description:Basement Wood
Finances and disclosures
- Price:$150,000
- Price per sq. ft.:$42.37
Features and amenities
- Appliances:Refrigerator
- Amenities:Attic Stairway
New listings near 1592 N 425 W
- New
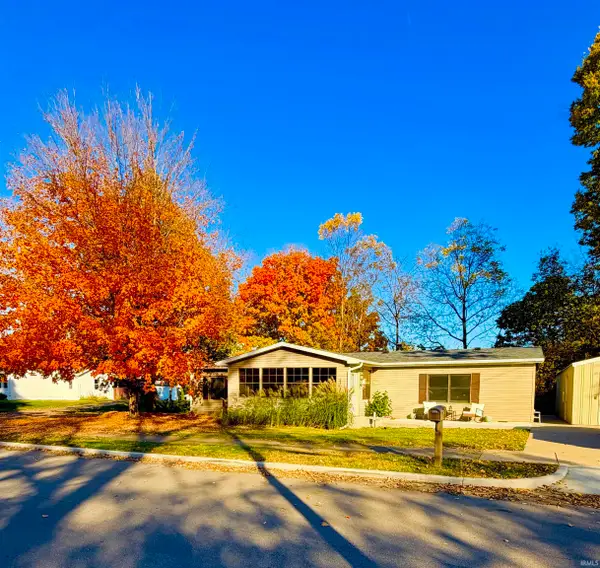 $240,000Active3 beds 2 baths1,680 sq. ft.
101 Lincoln Street, Williamsport, IN 47993
MLS# 202644674Listed by: RAINBOW REALTY  $169,900Active3 beds 3 baths2,072 sq. ft.
102 S. Third St. Street, Williamsport, IN 47993
MLS# 202640780Listed by: SUNSHINE REALTY SALES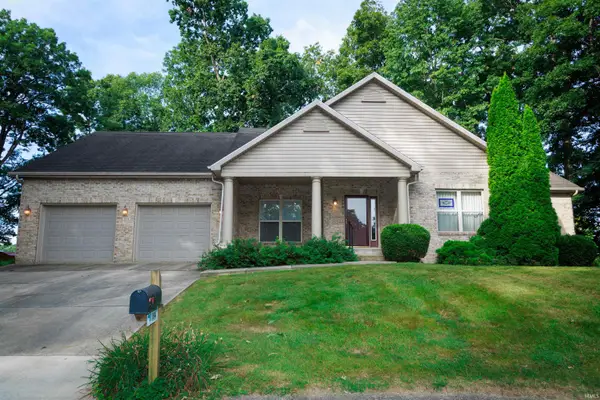 $372,900Active3 beds 3 baths1,910 sq. ft.
104 Maple Cove Cove, Williamsport, IN 47993
MLS# 202640348Listed by: WARREN AGENCY $200,000Active2 beds 1 baths1,152 sq. ft.
664 W 100 N Lane, Williamsport, IN 47993
MLS# 202639912Listed by: BERKSHIREHATHAWAY HS IN REALTY $270,000Active5 beds 3 baths3,775 sq. ft.
311 Lincoln Street, Williamsport, IN 47993
MLS# 202630749Listed by: TRUEBLOOD REAL ESTATE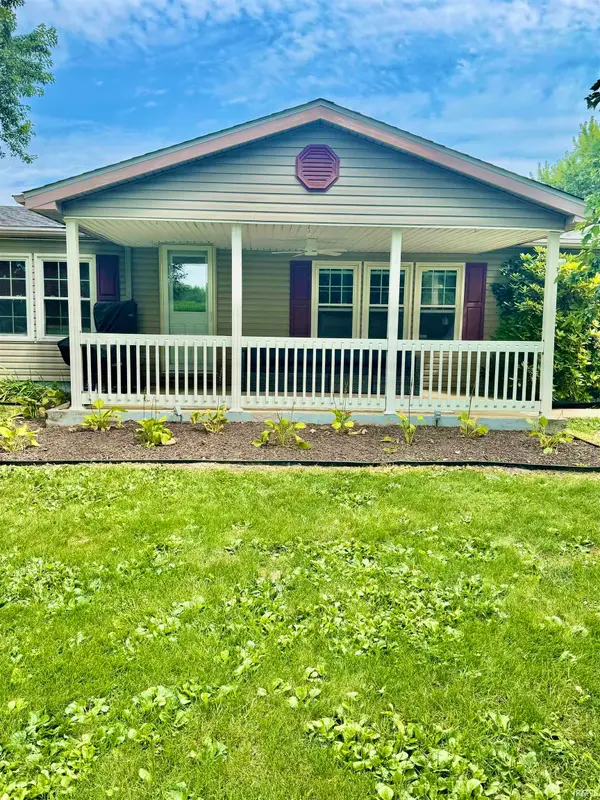 $249,900Active3 beds 2 baths1,680 sq. ft.
58 E State Road 28 Highway, Williamsport, IN 47993
MLS# 202629930Listed by: RAINBOW REALTY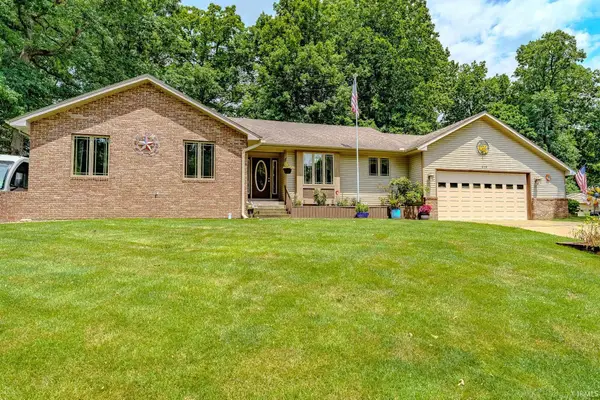 $384,900Active3 beds 3 baths2,404 sq. ft.
210 Sycamore Drive, Williamsport, IN 47993
MLS# 202625916Listed by: RAINBOW REALTY $225,000Active5 beds 2 baths2,266 sq. ft.
305 N Monroe Street, Williamsport, IN 47993
MLS# 202624320Listed by: KELLER WILLIAMS REALTY GROUP $450,400Active36 Acres
0 Frye Hill, Williamsport, IN 47993
MLS# 22104219Listed by: MIDWEST HOMES AND LAND


Protect your home and budget from life's surprises with an Assurant Home Warranty, backed by a partner that supports you through every step of homeownership. Explore Plans.
© 2026 Better Homes and Gardens Real Estate LLC. An Anywhere Real Estate company. All rights reserved. Better Homes and Gardens® Real Estate is a registered trademark owned by Meredith Operations Corporation, licensed to Better Homes and Gardens Real Estate LLC and used with permission. Better Homes and Gardens Real Estate LLC fully supports the principles of the Fair Housing Act and the Equal Opportunity Act. Listing information is deemed reliable but is not guaranteed accurate.
Each office is independently owned and operated.
Any services or products provided by third parties are not provided by, affiliated with or related to Better Homes and Gardens Real Estate LLC, or its affiliated companies.