
4530 S Frye Hill Road, Williamsport, IN 47993
Local realty services provided by:Better Homes and Gardens Real Estate Gold Key
Listed by: gina stalcup
Office: midwest homes and land
MLS#:22086459
Source:IN_MIBOR | Licensed in Indiana
Price summary
- Price:$786,000
- Price per sq. ft.:$447.1
About this home
Hunting season is upon us-discover a private, turnkey recreational retreat with wooded privacy, open ground and a stocked pond! A 3/4-mile gravel lane leads to a furnished, custom log cabin built in 2022 overlooking the water. Enjoy hunting, trail riding, mushroom foraging, fishing, swimming, homesteading, hobby farming or peaceful weekend getaways. Conveniently located approximately 2.5 hours from Chicago, 1.5 hours from Indianapolis and within easy driving distance of Purdue University. The 1,860-square-foot cabin features vaulted ceilings, exposed beams, wood floors, stone fireplace, open-concept kitchen with center island, main-level primary suite, loft bedroom suite, guest bath, laundry, covered stamped-concrete porch and metal roof. The pond offers a dock, fountain and fire-pit area. A 30x40 pole barn provides electricity and a bathroom, plus a 10x40 lean-to. Most furnishings, appliances, outdoor furniture, swings, grill, miscellaneous tools and equipment, generator, tractor, bush hog, RTV, PTO spreader, PTO post-hole digger and zero-turn mower are included-an outstanding hunting base camp, weekend escape or potential short-term rental. This listing is for a proposed tract consisting of the remainder of the property after the proposed approximately 36-acre tillable tract. Approximate acreage shown for MLS purposes only; tax records reflect the parent parcel. Final acreage, legal description, tract configuration and boundary lines will be determined by survey prior to closing. Seller intends for the adjoining strip near the residence to remain with the homesite if conveyed separately. The adjoining tillable tract is separately listed as 0 S Frye Hill Rd (MLS #22104219) and is not included in this price. Purchase both for an approximately 89-acre recreational and agricultural property. Current taxes do not reflect a homestead exemption. Buyer to verify all information....
Contact an agent
Home facts
- Year built:2022
- Subdivision & Development:No Subdivision
- Listing ID #:22086459
- Added:223 day(s) ago
- Updated:October 09, 2026 at 03:53 PM
Rooms and interior
- Bedrooms:2
- Total bathrooms:3
- Full bathrooms:2
- Half bathrooms:1
- Dining Description:Dining Combo/Great Room
- Kitchen Description:Dishwasher, Disposal, Electric Oven, Microwave Hood, Refrigerator
- Living area:1,758 sq. ft.
Heating and cooling
- Cooling:Central Electric
- Heating:Forced Air, Propane
- Central air:Yes
Structure and exterior
- Year built:2022
- Building area:1,758 sq. ft.
- Lot area:53 Acres
- Lot Features:Mature Trees, Wooded
- Architectural Style:Log
- Construction Materials:Stone
- Exterior Features:Barn Pole, Fire Pit, Gas Grill, Water Feature Fountain
- Foundation Description:Concrete Perimeter
Schools
- High school:Seeger Memorial Jr-Sr High School
- Elementary school:Warren Central Elementary School
Finances and disclosures
- Price:$786,000
- Price per sq. ft.:$447.1
Features and amenities
- Appliances:Refrigerator, Smoke Alarm, Washer, Water Softener Owned
- Laundry features:Dryer, Washer
- Amenities:Generator, Sump Pump
New listings near 4530 S Frye Hill Road
- New
 $65,000Active4 beds 1 baths1,926 sq. ft.
26 W Stump Street, Williamsport, IN 47993
MLS# 202641326Listed by: BENDER & ASSOCIATES RE LLC - New
 $169,900Active3 beds 3 baths2,072 sq. ft.
102 S. Third St. Street, Williamsport, IN 47993
MLS# 202640780Listed by: SUNSHINE REALTY SALES - New
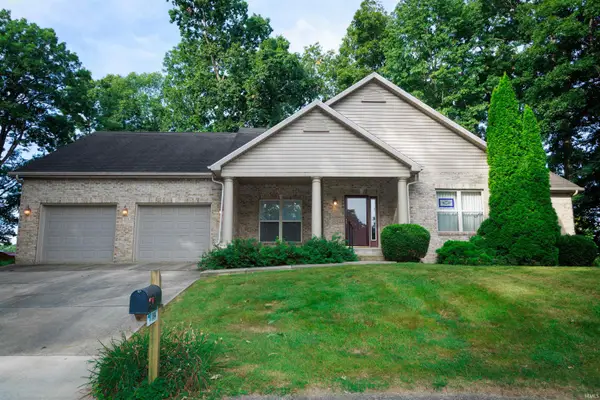 $372,900Active3 beds 3 baths1,910 sq. ft.
104 Maple Cove Cove, Williamsport, IN 47993
MLS# 202640348Listed by: WARREN AGENCY  $200,000Active2 beds 1 baths1,152 sq. ft.
664 W 100 N Lane, Williamsport, IN 47993
MLS# 202639912Listed by: BERKSHIREHATHAWAY HS IN REALTY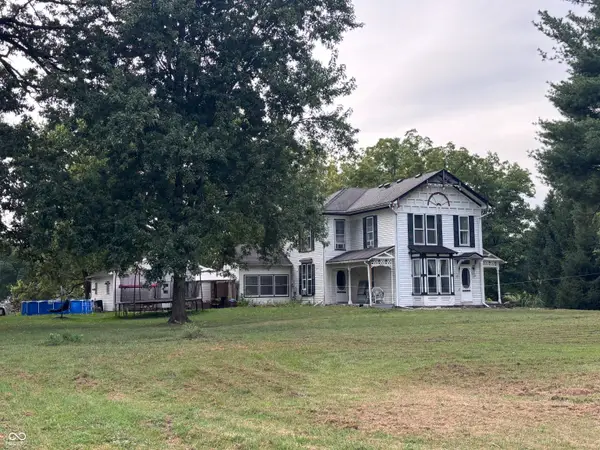 $200,000Active4 beds 2 baths2,224 sq. ft.
304 Lincoln Street, Williamsport, IN 47993
MLS# 22125743Listed by: CARPENTER, REALTORS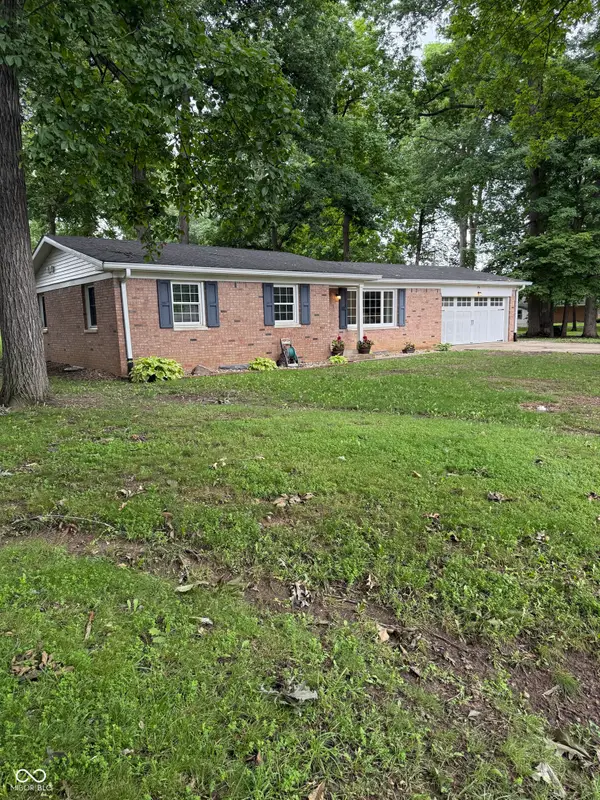 $289,900Active3 beds 2 baths2,373 sq. ft.
216 Oakwood, Williamsport, IN 47993
MLS# 22117613Listed by: LEGACY LAND & HOMES OF INDIANA $280,000Active5 beds 3 baths3,775 sq. ft.
311 Lincoln Street, Williamsport, IN 47993
MLS# 202630749Listed by: TRUEBLOOD REAL ESTATE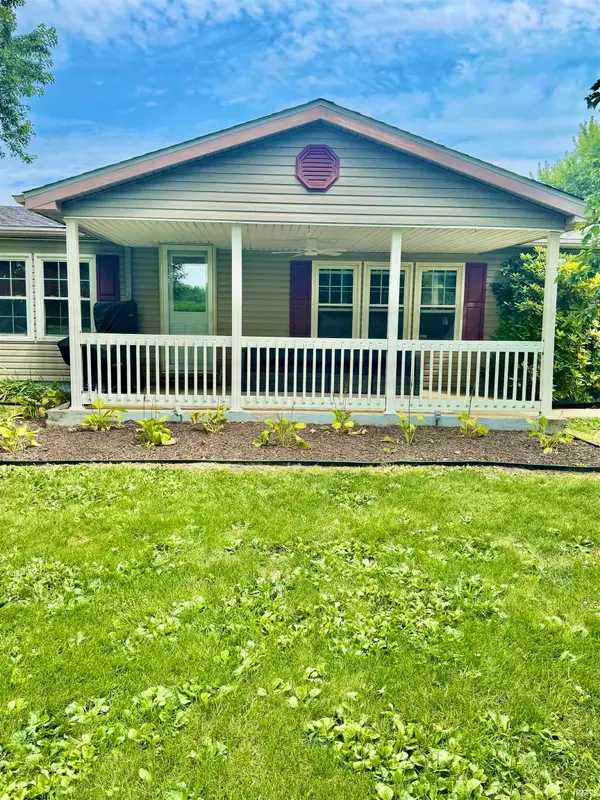 $249,900Active3 beds 2 baths1,680 sq. ft.
58 E State Road 28 Highway, Williamsport, IN 47993
MLS# 202629930Listed by: RAINBOW REALTY $100,000Pending2 beds 1 baths927 sq. ft.
23 W Stump Street, Williamsport, IN 47993
MLS# 202628045Listed by: BENDER & ASSOCIATES RE LLC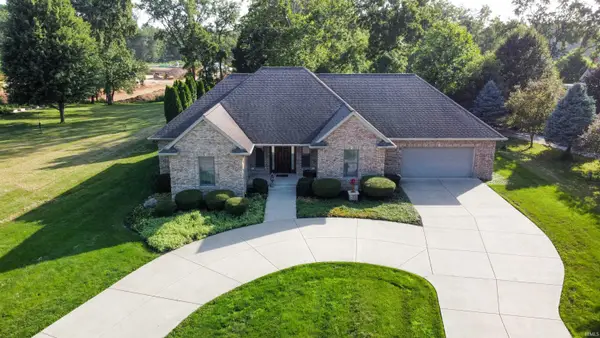 $395,000Pending3 beds 3 baths3,013 sq. ft.
520 N Monroe Street, Williamsport, IN 47993
MLS# 202626168Listed by: WARREN AGENCY


Protect your home and budget from life's surprises with an Assurant Home Warranty, backed by a partner that supports you through every step of homeownership. Explore Plans.
© 2026 Better Homes and Gardens Real Estate LLC. An Anywhere Real Estate company. All rights reserved. Better Homes and Gardens® Real Estate is a registered trademark owned by Meredith Operations Corporation, licensed to Better Homes and Gardens Real Estate LLC and used with permission. Better Homes and Gardens Real Estate LLC fully supports the principles of the Fair Housing Act and the Equal Opportunity Act. Listing information is deemed reliable but is not guaranteed accurate.
Each office is independently owned and operated.
Any services or products provided by third parties are not provided by, affiliated with or related to Better Homes and Gardens Real Estate LLC, or its affiliated companies.