
5331 W 550 South, Winamac, IN 46996
Local realty services provided by:Better Homes and Gardens Real Estate Connections
Upcoming open houses
- Sat, Jul 1112:00 pm - 02:00 pm
Listed by: lou ann laductMain: 765-454-7300
Office: re/max realty one
MLS#:202627530
Source:Indiana Regional MLS
Price summary
- Price:$159,900
- Price per sq. ft.:$92.97
About this home
Welcome to this charming home nestled in a rural country setting on 1.33 acres. Residence features 3 bedrooms, 1 1/2 baths, fireplace in both the Living Room and Family Room to keep you cozy warm, Coal stove for additional heating, Kitchen equipped with stainless steel appliances, main level Laundry Room, attached 2 car garage, a covered front porch for entertaining, cement patio out back and a brand new Heat/Central Air Unit. This property includes a generator, 48 X 42 Metal Roof Pole Barn that hosts a separate shop and office which is heated by a wood stove, a well house and lean to that stores wood. Property is conveniently located between Winamac and Francesville. Open House will be on Saturday, July 11th, 2026 and Saturday July 18th from Noon-2pm.
Contact an agent
Home facts
- Year built:1950
- Listing ID #:202627530
- Added:1 day(s) ago
- Updated:July 11, 2026 at 05:03 AM
Rooms and interior
- Bedrooms:3
- Total bathrooms:2
- Full bathrooms:1
- Rooms Total:8
- Flooring:Carpet, Laminate, Tile, Vinyl
- Kitchen Description:Dishwasher, Eat-In Kitchen, Freezer, Kitchen Exhaust Hood, Microwave, On Main Level, Range-Gas, Range/Oven Hookup, Refrigerator
- Basement Description:Crawl, Slab
- Living area:1,720 sq. ft.
Heating and cooling
- Cooling:Central Air
- Heating:Coal, Forced Air, Gas, Propane, Propane Tank Owned, Wood
Structure and exterior
- Roof:Shingle
- Year built:1950
- Building area:1,720 sq. ft.
- Lot area:1.33 Acres
- Lot Features:Level
- Architectural Style:One and Half Story
- Construction Materials:Aluminum, Vinyl, Wood
- Exterior Features:Landscaped, Patio Covered, Patio Open, Porch Covered
- Levels:1 1/2 Stories
Schools
- High school:West Central
- Middle school:West Central
- Elementary school:West Central
Utilities
- Water:Well
- Sewer:Septic
Finances and disclosures
- Price:$159,900
- Price per sq. ft.:$92.97
- Tax amount:$5
Features and amenities
- Laundry features:Dryer Hook Up Electric, Main Floor Laundry, Washer Hook-Up
- Amenities:Antenna, Ceiling Fan(s), Common TV Antenna, Countertops-Laminate, Detector-Carbon Monoxide, Detector-Smoke, Double Pane Windows, Garage Door Opener, Generator Ready, Insulated Doors, Insulated Glass Windows, Multi Pane Windows, Storm Doors, Storm Windows, Sump Pump, Triple Pane Windows, Workshop
Parking
- Parking description:Asphalt Driveway, Attached, Gravel Driveway
- Garage spaces:2
New listings near 5331 W 550 South
- New
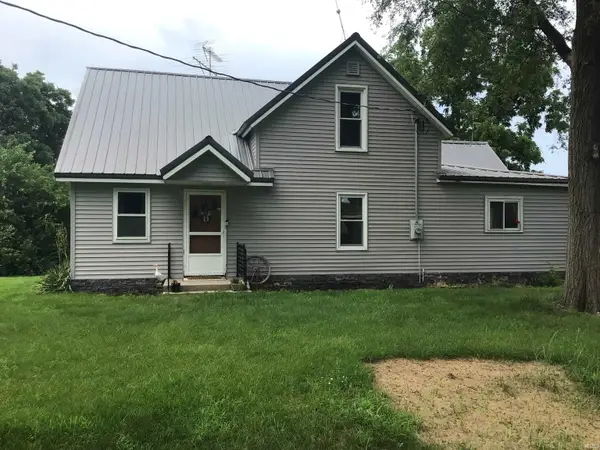 $185,000Active4 beds 2 baths1,864 sq. ft.
516 N 400 E, Winamac, IN 46996
MLS# 202627534Listed by: ALL AMERICAN REALTY - New
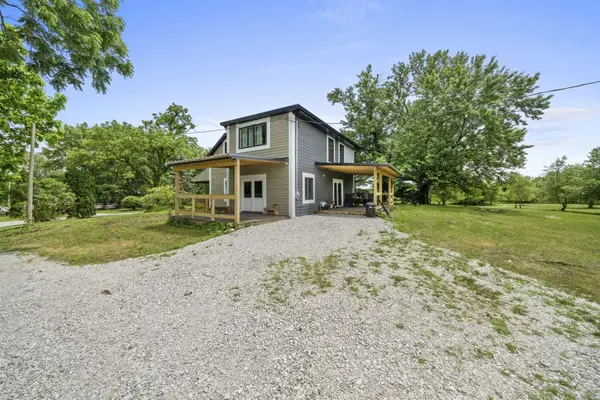 $399,900Active6 beds 3 baths2,300 sq. ft.
7103 N 725 W, Winamac, IN 46996
MLS# 842036Listed by: REALTY EXECUTIVES PREMIER - New
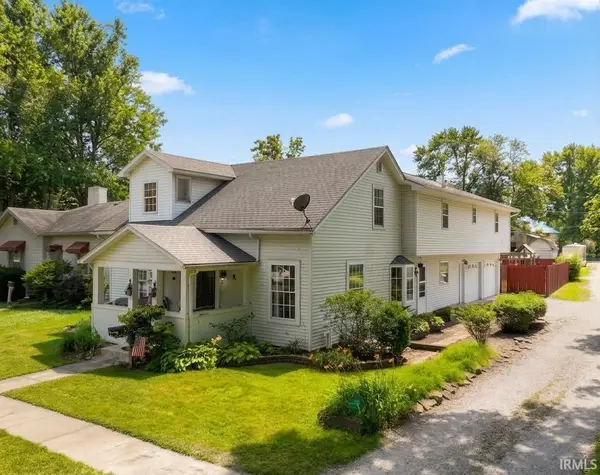 $225,000Active4 beds 3 baths2,600 sq. ft.
500 S Market Street, Winamac, IN 46996
MLS# 202626573Listed by: RE/MAX SELECT REALTY 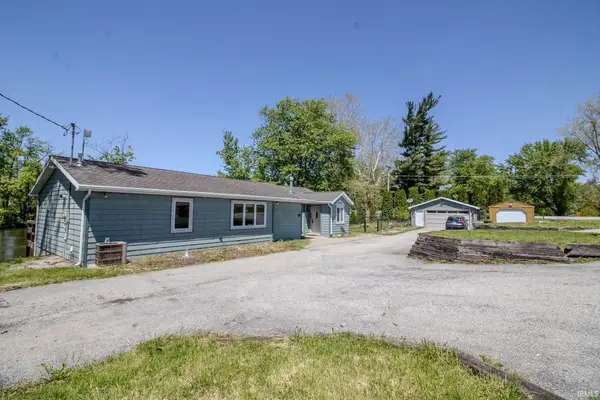 $214,900Pending3 beds 2 baths1,690 sq. ft.
2467 N 200 E, Winamac, IN 46996
MLS# 202626430Listed by: RE/MAX 1ST CHOICE REALTORS- New
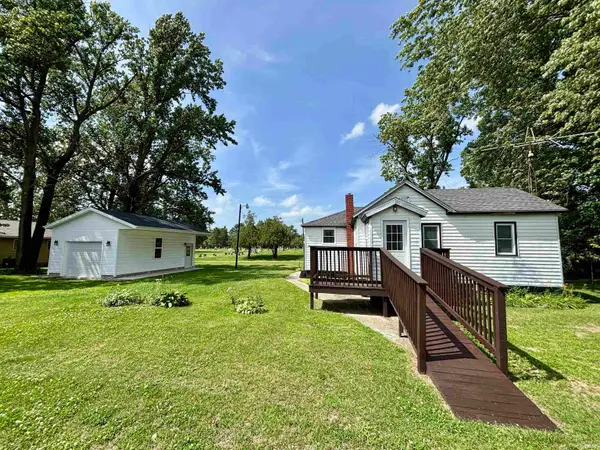 $167,900Active2 beds 1 baths724 sq. ft.
5688 W 665 N, Winamac, IN 46996
MLS# 202625994Listed by: REDLOW GROUP  $13,000Active100 Acres
7608 S 500 W, Winamac, IN 46996
MLS# 22110592Listed by: CENTURY 21 SCHEETZ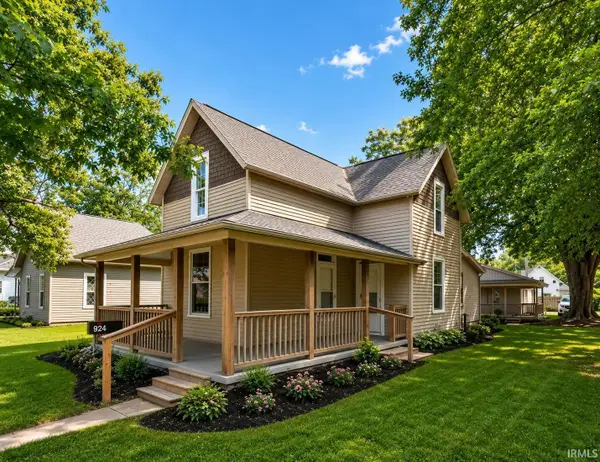 $210,000Active3 beds 2 baths1,650 sq. ft.
524 N Market Street, Winamac, IN 46996
MLS# 202624464Listed by: RE/MAX SELECT REALTY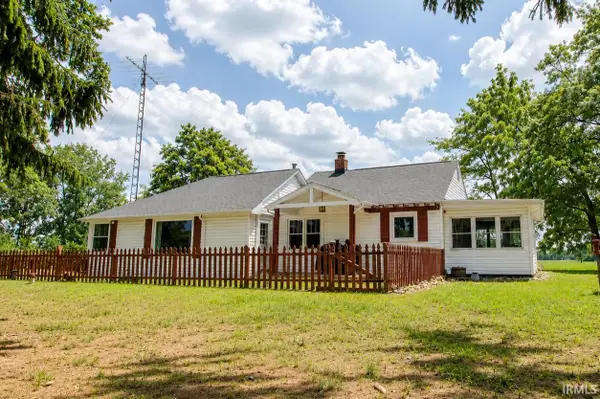 $294,900Pending2 beds 1 baths1,407 sq. ft.
3915 W 200 N, Winamac, IN 46996
MLS# 202623874Listed by: RE/MAX 1ST CHOICE REALTORS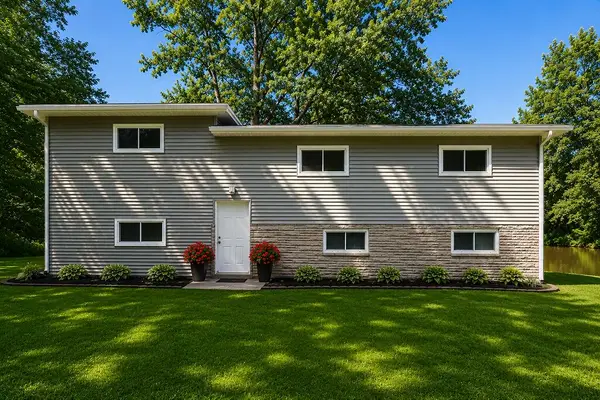 $185,000Pending3 beds 2 baths1,802 sq. ft.
3023 N Tanner 1, Winamac, IN 46996
MLS# 840834Listed by: BLACKROCK REAL ESTATE SERVICES


Protect your home and budget from life's surprises with an Assurant Home Warranty, backed by a partner that supports you through every step of homeownership. Explore Plans.
© 2026 Better Homes and Gardens Real Estate LLC. An Anywhere Real Estate company. All rights reserved. Better Homes and Gardens® Real Estate is a registered trademark owned by Meredith Operations Corporation, licensed to Better Homes and Gardens Real Estate LLC and used with permission. Better Homes and Gardens Real Estate LLC fully supports the principles of the Fair Housing Act and the Equal Opportunity Act. Listing information is deemed reliable but is not guaranteed accurate.
Each office is independently owned and operated.
Any services or products provided by third parties are not provided by, affiliated with or related to Better Homes and Gardens Real Estate LLC, or its affiliated companies.