
4622 N US 27, Winchester, IN 47394
Local realty services provided by:Better Homes and Gardens Real Estate First Realty Group
4622 N US 27,Winchester, IN 47394
$939,900
- 6 Beds
- 4 Baths
- 3,648 sq. ft.
- Farm
- Pending
Listed by: paul faddis
Office: tarter realty, auction & appraisals co
MLS#:10053887
Source:IN_RAR
Price summary
- Price:$939,900
- Price per sq. ft.:$257.65
About this home
39.35 total acres featuring approx. 25.5 tillable acres and a 6-bedroom, 3.5-bath home set on a professionally landscaped 3-acre yard. Two additions include a main-floor primary suite with private bath and 8-foot patio door, along with a grand foyer leading to formal dining, a stone fireplace family room, and an upper level with guest quarters, a study, and an additional bedroom. Hardwood floors run throughout. The kitchen features custom cherry cabinetry and overlooks the patio, fire pit, and in-ground pool. A second living/dining area, playroom, and garden tub bath complete the original home's four-bedroom wing. Additional features include an in-ground pool, pool house, and barn - offering both tillable ground and a distinguished family residence.
Contact an agent
Home facts
- Year built:1900
- Listing ID #:10053887
- Added:80 day(s) ago
- Updated:August 28, 2026 at 10:53 AM
Rooms and interior
- Bedrooms:6
- Total bathrooms:4
- Full bathrooms:3
- Half bathrooms:1
- Rooms Total:14
- Living area:3,648 sq. ft.
Heating and cooling
- Cooling:Central Air
- Heating:Forced Air, Gas
Structure and exterior
- Roof:Metal
- Year built:1900
- Building area:3,648 sq. ft.
- Lot area:39.35 Acres
- Construction Materials:Vinyl
- Exterior Features:Patio, Porch
- Foundation Description:Basement, Crawl
- Levels:2 Stories
Schools
- High school:RandolphCentral
- Middle school:Randolph Central
- Elementary school:Randolph Central
Utilities
- Water:Well
- Sewer:Septic
Finances and disclosures
- Price:$939,900
- Price per sq. ft.:$257.65
- Tax amount:$2,077
Parking
- Parking description:Garage-Attached, Gravel Driveway
- Garage spaces:2
New listings near 4622 N US 27
- New
 $359,900Active4 beds 3 baths2,428 sq. ft.
531 Lissaaron Drive, Winchester, IN 47394
MLS# 202638840Listed by: TARTER REALTY AUCTION AND APPRAISAL COMPANY  $64,900Pending1 beds 1 baths724 sq. ft.
404 S WEST, Winchester, IN 47394
MLS# 10054367Listed by: TARTER REALTY, AUCTION & APPRAISALS CO $34,900Active4 beds 2 baths2,484 sq. ft.
227 S East Street, Winchester, IN 47394
MLS# 202637654Listed by: THE TAFLINGER REAL ESTATE GROUP $116,900Pending2 beds 1 baths885 sq. ft.
416 E North Street, Winchester, IN 47394
MLS# 202637139Listed by: TARTER REALTY AUCTION AND APPRAISAL COMPANY $186,000Pending3 beds 2 baths1,589 sq. ft.
420 E Fourth Street, Winchester, IN 47394
MLS# 22124910Listed by: RE/MAX ADVANCED REALTY $67,000Active7.5 Acres
TBD N Old Us 27, Winchester, IN 47394
MLS# 202636683Listed by: TARTER REALTY AUCTION AND APPRAISAL COMPANY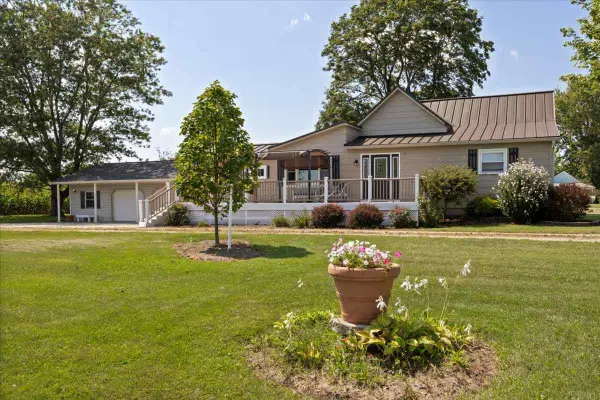 $224,900Pending3 beds 1 baths
3531 E 500 N, Winchester, IN 47394
MLS# 10054305Listed by: TARTER REALTY, AUCTION & APPRAISALS CO $77,000Active3 beds 1 baths1,436 sq. ft.
523 W Franklin Street, Winchester, IN 47394
MLS# 202636433Listed by: THE TAFLINGER REAL ESTATE GROUP $189,900Active2 beds 2 baths1,676 sq. ft.
4 Crestwood Drive, Winchester, IN 47394
MLS# 202635961Listed by: TARTER REALTY AUCTION AND APPRAISAL COMPANY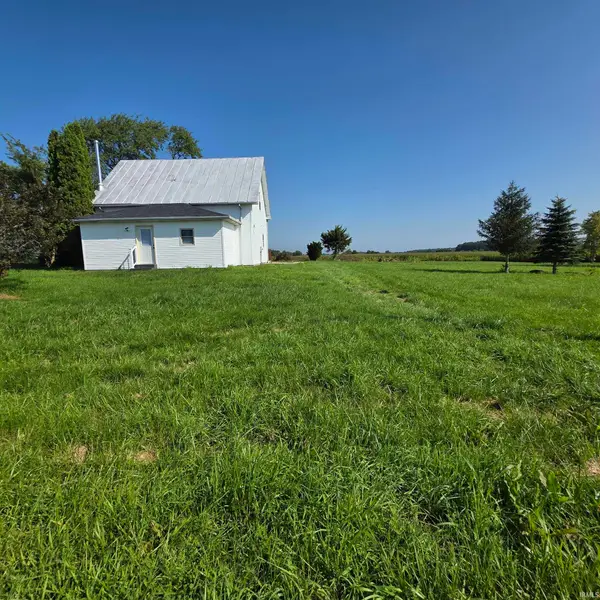 $159,900Pending4 beds 2 baths1,792 sq. ft.
4990 W 400 N Road, Winchester, IN 47394
MLS# 202635387Listed by: RE/MAX EVOLVE


Protect your home and budget from life's surprises with an Assurant Home Warranty, backed by a partner that supports you through every step of homeownership. Explore Plans.
© 2026 Better Homes and Gardens Real Estate LLC. An Anywhere Real Estate company. All rights reserved. Better Homes and Gardens® Real Estate is a registered trademark owned by Meredith Operations Corporation, licensed to Better Homes and Gardens Real Estate LLC and used with permission. Better Homes and Gardens Real Estate LLC fully supports the principles of the Fair Housing Act and the Equal Opportunity Act. Listing information is deemed reliable but is not guaranteed accurate.
Each office is independently owned and operated.
Any services or products provided by third parties are not provided by, affiliated with or related to Better Homes and Gardens Real Estate LLC, or its affiliated companies.