
7780 E 120th Place, Winfield, IN 46307
Local realty services provided by:Better Homes and Gardens Real Estate Connections
Listed by: christine dargo
Office: mccolly real estate219-987-4499
MLS#:847827
Source:Northwest Indiana AOR as distributed by MLS GRID
7780 E 120th Place,Winfield, IN 46307
$419,900
- 3 Beds
- 3 Baths
- 1,905 sq. ft.
- Single family
- Active
Price summary
- Price:$419,900
- Price per sq. ft.:$220.42
- Monthly HOA dues:$16.67
About this home
Welcome to this inviting two-story home, where an open-concept layout and thoughtful details make everyday living effortless. At the heart of the main floor is a large kitchen with dedicated dining space and a convenient pantry closet, flowing naturally into a comfortable living room that's made for gathering. Upstairs, a generous loft area offers the perfect spot for a second family room, play space, or study room, along with three bedrooms and the added convenience of an upper-level laundry room. The spacious primary suite is a true retreat, featuring a walk-in closet and a three-quarter ensuite bath with dual sinks and linen closet. Downstairs, a full, unfinished daylight basement presents exciting potential to finish and add 795 sq ft of additional living space tailored to your needs. Outside, a fully fenced backyard with a vinyl fence provides privacy and room to enjoy the outdoors, all within a great neighborhood, and just a short walk to the playground. With minimal HOA fees, only 200 per year, this home combines comfort, flexibility, and value in one appealing package. Schedule your showing today....
Contact an agent
Home facts
- Year built:2018
- Subdivision & Development:Providence at Stonegate
- Listing ID #:847827
- Added:3 day(s) ago
- Updated:November 08, 2026 at 03:45 PM
Rooms and interior
- Bedrooms:3
- Total bathrooms:3
- Full bathrooms:1
- Half bathrooms:1
- Rooms Total:7
- Kitchen Description:Dishwasher, Gas Range, Microwave, Refrigerator, Stainless Steel Appliance(s)
- Basement:Yes
- Basement Description:Basement
- Living area:1,905 sq. ft.
Structure and exterior
- Year built:2018
- Building area:1,905 sq. ft.
- Lot area:0.26 Acres
- Lot Features:Landscaped
Utilities
- Water:Public
Finances and disclosures
- Price:$419,900
- Price per sq. ft.:$220.42
- Tax amount:$3,425 (2026)
Features and amenities
- Laundry features:Dryer, Washer
Parking
- Parking description:Attached, Driveway, Garage Door Opener
- Garage:Yes
- Garage spaces:2
New listings near 7780 E 120th Place
- Open Sun, 12 to 3pmNew
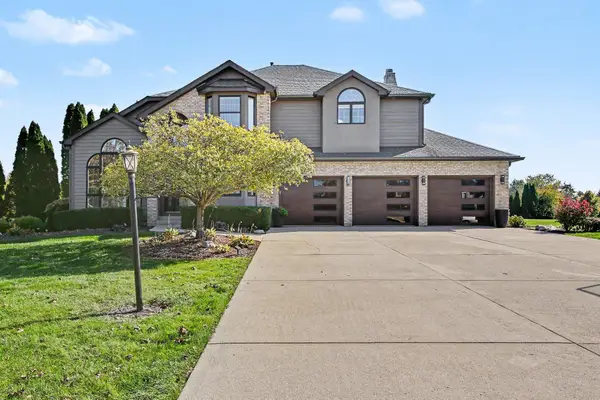 $674,900Active4 beds 3 baths3,132 sq. ft.
5915 E 107th Place, Crown Point, IN 46307
MLS# 847546Listed by: MCCOLLY REAL ESTATE - New
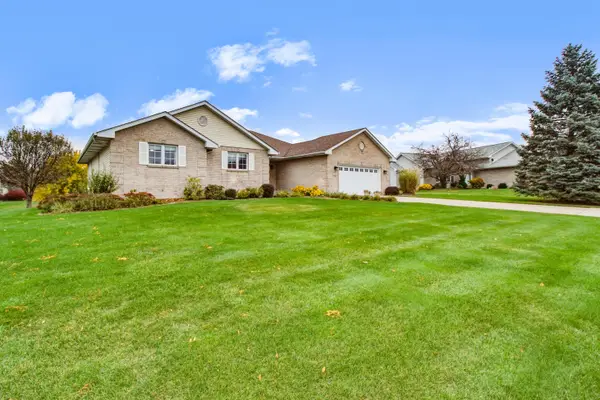 $510,000Active3 beds 3 baths2,920 sq. ft.
7258 107th Court, Crown Point, IN 46307
MLS# 847807Listed by: MCCOLLY REAL ESTATE  $327,000Pending3 beds 4 baths2,488 sq. ft.
10327 Nicklaus Street, Crown Point, IN 46307
MLS# 847522Listed by: KUNO REAL ESTATE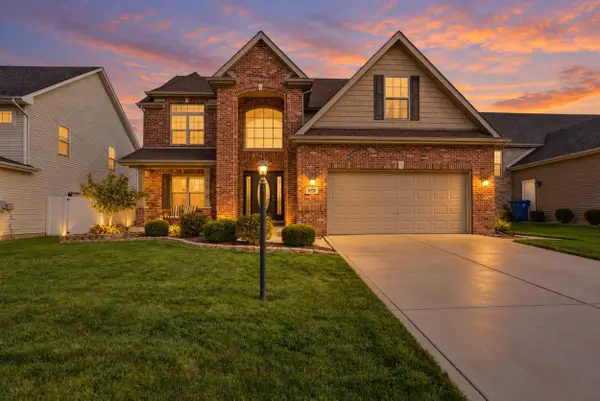 $449,900Pending4 beds 4 baths3,625 sq. ft.
10367 Nicklaus Street, Crown Point, IN 46307
MLS# 847464Listed by: @PROPERTIES/CHRISTIE'S INTL RE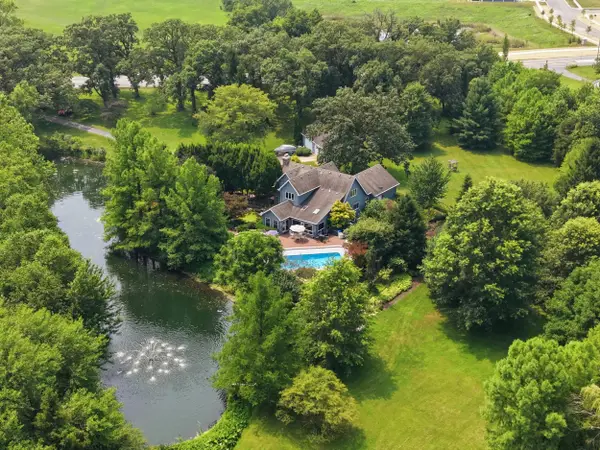 $839,900Active3 beds 3 baths3,502 sq. ft.
6234 E 109th Avenue, Crown Point, IN 46307
MLS# 847171Listed by: KMS PROPERTIES LLC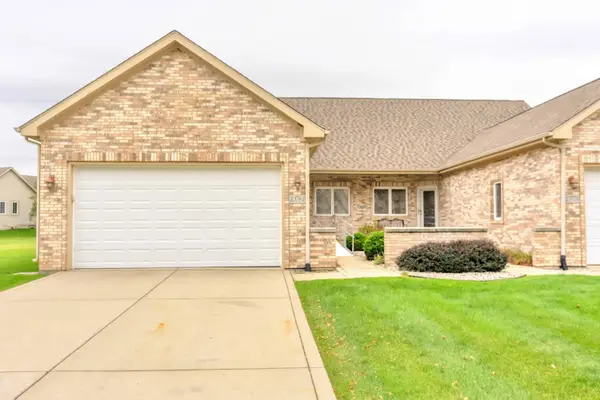 $275,000Active2 beds 2 baths1,252 sq. ft.
10781 Spyglass Court, Winfield, IN 46307
MLS# 847084Listed by: REAL BROKER, LLC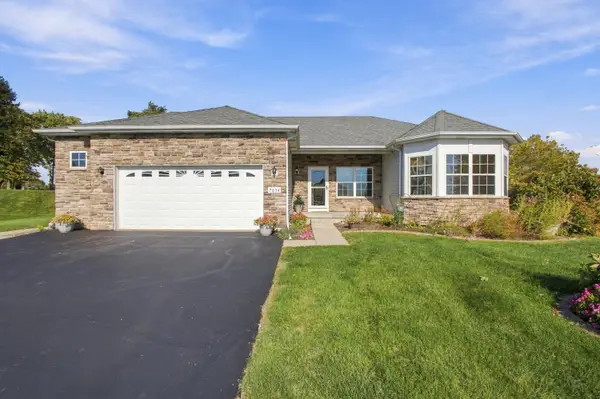 $453,000Active3 beds 3 baths3,323 sq. ft.
7854 E 122nd Place, Crown Point, IN 46307
MLS# 846853Listed by: HAVEN REALTY $429,900Active4 beds 3 baths2,272 sq. ft.
10395 Nelson Street, Winfield, IN 46307
MLS# 846825Listed by: REALTY EXECUTIVES PREMIER $409,900Active3 beds 3 baths2,509 sq. ft.
11453 Clyde Drive, Winfield, IN 46307
MLS# 846777Listed by: BANGA REALTY, LLC


Protect your home and budget from life's surprises with an Assurant Home Warranty, backed by a partner that supports you through every step of homeownership. Explore Plans.
© 2026 Better Homes and Gardens Real Estate LLC. An Anywhere Real Estate company. All rights reserved. Better Homes and Gardens® Real Estate is a registered trademark owned by Meredith Operations Corporation, licensed to Better Homes and Gardens Real Estate LLC and used with permission. Better Homes and Gardens Real Estate LLC fully supports the principles of the Fair Housing Act and the Equal Opportunity Act. Listing information is deemed reliable but is not guaranteed accurate.
Each office is independently owned and operated.
Any services or products provided by third parties are not provided by, affiliated with or related to Better Homes and Gardens Real Estate LLC, or its affiliated companies.