
1101 Sunday Lane, Winona Lake, IN 46590
Local realty services provided by:Better Homes and Gardens Real Estate Connections
Listed by: james bauschCell: 574-742-4531
Office: re/max results
MLS#:202627665
Source:Indiana Regional MLS
Price summary
- Price:$249,000
- Price per sq. ft.:$161.48
About this home
Tucked into a peaceful setting with mature trees and open green space behind the home, you'll enjoy exceptional privacy with no neighbors directly behind you. In the cooler months, the leaves give way to beautiful lake views, creating a picturesque backdrop throughout the seasons. Inside, the welcoming foyer invites guests to feel right at home. The cheery eat-in kitchen is filled with natural light and ready for everything from quick breakfasts to holiday baking. The living room offers calming hillside views, creating a cozy place to unwind at the end of the day. The spacious primary bedroom provides a relaxing retreat, while the beautifully remodeled bathroom - completely renovated in 2018 - adds a fresh, modern touch. Need a home office? The dedicated office features floor-to-ceiling shelving to keep everything organized and can easily serve as a fourth bedroom if desired. Two additional bedrooms provide comfortable space for family, guests, or hobbies. Outside, you'll find multiple covered spaces to enjoy. The carport offers protection from the elements while doubling as a charming patio for entertaining or relaxing with a good book. The covered patio at the main entrance provides another inviting outdoor retreat along with more parking options. Major updates offer peace of mind for years to come, including new insulation (2020), new electrical box (2020), HVAC (2020), nearly all new windows (2021), and the fully remodeled bathroom (2018). Whether you're looking for walkable convenience, peaceful surroundings, or a place where every season brings a new view, this home delivers the best of Winona Lake living. Come experience the lifestyle that makes this community one of the area's most desirable places to call home....
Contact an agent
Home facts
- Year built:1910
- Listing ID #:202627665
- Added:1 day(s) ago
- Updated:July 11, 2026 at 05:03 AM
Rooms and interior
- Bedrooms:4
- Total bathrooms:1
- Full bathrooms:1
- Rooms Total:7
- Flooring:Carpet, Laminate
- Kitchen Description:On Main Level, Oven-Gas, Range-Gas, Range/Oven Hookup, Refrigerator
- Basement Description:Crawl, Slab
- Living area:1,542 sq. ft.
Heating and cooling
- Cooling:Central Air
- Heating:Forced Air, Gas
Structure and exterior
- Roof:Asphalt, Flat
- Year built:1910
- Building area:1,542 sq. ft.
- Lot area:0.19 Acres
- Lot Features:Partially Wooded, Slope
- Architectural Style:One Story, Ranch
- Construction Materials:Aluminum
- Exterior Features:Landscaped, Near Walking Trail, Patio Covered
- Levels:1 Story
Schools
- High school:Warsaw
- Middle school:Edgewood
- Elementary school:Jefferson
Utilities
- Water:City
- Sewer:City
Finances and disclosures
- Price:$249,000
- Price per sq. ft.:$161.48
- Tax amount:$1,130
Features and amenities
- Laundry features:Dryer Hook Up Electric, Main Floor Laundry, Washer Hook-Up
- Amenities:Built-In Bookcase, Ceiling Fan(s)
Parking
- Parking description:Carport, Concrete Driveway, Off Street Parking
- Garage spaces:1
New listings near 1101 Sunday Lane
- New
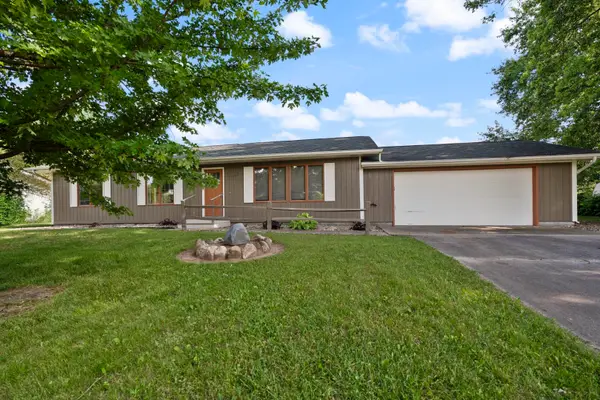 $274,900Active3 beds 2 baths1,152 sq. ft.
806 Sharon Street, Winona Lake, IN 46590
MLS# 202627494Listed by: COLDWELL BANKER REAL ESTATE GROUP  $349,900Active3 beds 3 baths2,782 sq. ft.
2634 E Muirfield Road, Winona Lake, IN 46590
MLS# 202625704Listed by: RE/MAX RESULTS $443,515Active3 beds 2 baths2,015 sq. ft.
2245 Bandit Cove, Winona Lake, IN 46590
MLS# 202623414Listed by: WINDSOR HOMES $1,995,000Pending5 beds 6 baths4,596 sq. ft.
1300 Court Street, Winona Lake, IN 46590
MLS# 202622937Listed by: BRIAN PETERSON REAL ESTATE $360,000Active3 beds 3 baths2,208 sq. ft.
801 Roy Street, Winona Lake, IN 46590
MLS# 202622642Listed by: ADT REALTY- Open Sat, 1 to 4pm
 $339,900Active3 beds 2 baths2,150 sq. ft.
1329 Wooster Road, Winona Lake, IN 46590
MLS# 202622162Listed by: TWIN PINES REALTY, LLC  $349,900Pending2 beds 2 baths1,201 sq. ft.
1 Park Avenue #302, Winona Lake, IN 46590
MLS# 202621998Listed by: BRIAN PETERSON REAL ESTATE $450,000Active2 beds 2 baths1,564 sq. ft.
1 Park Avenue #204, Winona Lake, IN 46590
MLS# 202621366Listed by: PATTON HALL REAL ESTATE- Open Sun, 1 to 3pm
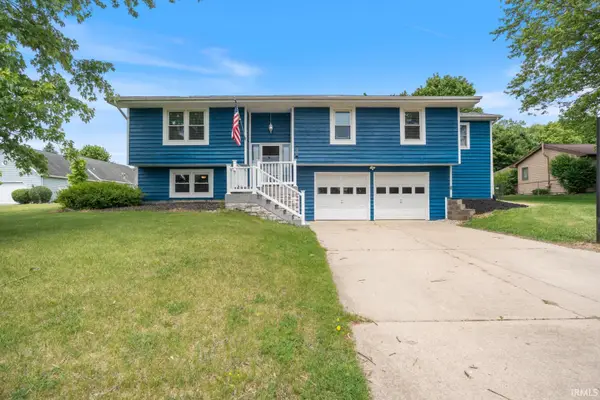 $313,000Active3 beds 2 baths2,458 sq. ft.
608 Lake John Circle, Winona Lake, IN 46590
MLS# 202619941Listed by: FOUNDATIONS REAL ESTATE GROUP


Protect your home and budget from life's surprises with an Assurant Home Warranty, backed by a partner that supports you through every step of homeownership. Explore Plans.
© 2026 Better Homes and Gardens Real Estate LLC. An Anywhere Real Estate company. All rights reserved. Better Homes and Gardens® Real Estate is a registered trademark owned by Meredith Operations Corporation, licensed to Better Homes and Gardens Real Estate LLC and used with permission. Better Homes and Gardens Real Estate LLC fully supports the principles of the Fair Housing Act and the Equal Opportunity Act. Listing information is deemed reliable but is not guaranteed accurate.
Each office is independently owned and operated.
Any services or products provided by third parties are not provided by, affiliated with or related to Better Homes and Gardens Real Estate LLC, or its affiliated companies.