
2098 S Raccoon Run Boulevard, Winona Lake, IN 46590
Local realty services provided by:Better Homes and Gardens Real Estate Connections
Listed by: jan orban
Office: brian peterson real estate
MLS#:202639467
Source:Indiana Regional MLS
Price summary
- Price:$429,900
- Price per sq. ft.:$217.23
- Monthly HOA dues:$30.83
About this home
Like-new condition without the wait to build! Built by Majestic Homes, The Tennessee offers nearly 2,000 square feet of finished living space with a thoughtfully designed open-concept floor plan. A flexible room provides the option for a fourth bedroom, home office, den, or guest space. Quality finishes and upgrades are found throughout, including quartz countertops, stainless steel appliances, ample cabinetry, luxury vinyl plank flooring, and a tiled walk-in shower. The home also showcases the quality construction Majestic Homes is known for, including an open-web truss system, high-efficiency Low-E Simonton windows, high-efficiency 50-gallon water heater, high-efficiency furnace and A/C, and double insulation on exterior walls. Even better, there is still time remaining on the original 10-year Quality Builders Home Warranty. Ideally located in Raccoon Run, directly across from the Stonehenge Clubhouse and within the Jefferson Elementary School district. Enjoy convenient access to US 30, Warsaw amenities, and the Village at Winona, with its trails, dining, shopping, and recreation just a short drive away....
Contact an agent
Home facts
- Year built:2022
- Subdivision & Development:Raccoon Run
- Listing ID #:202639467
- Added:1 day(s) ago
- Updated:September 25, 2026 at 04:51 AM
Rooms and interior
- Bedrooms:3
- Total bathrooms:3
- Full bathrooms:2
- Rooms Total:7
- Flooring:Carpet, Laminate, Tile
- Dining Description:Main Level
- Kitchen Description:Dishwasher, Kitchen Island, Microwave, On Main Level, Range-Electric, Range/Oven Hookup, Refrigerator
- Basement Description:Slab
- Living area:1,979 sq. ft.
Heating and cooling
- Cooling:Central Air
- Heating:Forced Air, Gas
Structure and exterior
- Roof:Shingle
- Year built:2022
- Building area:1,979 sq. ft.
- Lot area:0.36 Acres
- Lot Features:Level
- Architectural Style:One Story, Ranch
- Construction Materials:Stone, Vinyl
- Exterior Features:Patio Open
- Levels:1 Story
Schools
- High school:Warsaw
- Middle school:Edgewood
- Elementary school:Jefferson
Utilities
- Water:Well
- Sewer:City
Finances and disclosures
- Price:$429,900
- Price per sq. ft.:$217.23
- Tax amount:$3,671
Features and amenities
- Laundry features:Dryer Hook Up Electric, Main Floor Laundry, Washer Hook-Up
- Amenities:Ceiling Fan(s), Closet(s) Walk-in, Countertops-Stone, Garage Door Opener, Irrigation System
Parking
- Parking description:Attached, Concrete Driveway, Off Street Parking
- Garage spaces:3
New listings near 2098 S Raccoon Run Boulevard
- New
 $919,900Active5 beds 6 baths5,747 sq. ft.
2624 Wildwood Lane, Winona Lake, IN 46590
MLS# 202639011Listed by: OUR HOUSE REAL ESTATE - Open Wed, 6 to 8pm
 $349,000Active4 beds 2 baths2,240 sq. ft.
207 Boys City Drive, Winona Lake, IN 46590
MLS# 202637639Listed by: PATTON HALL REAL ESTATE  $329,900Active3 beds 2 baths1,607 sq. ft.
2490 Bandit Cove, Winona Lake, IN 46590
MLS# 202636796Listed by: COPPER BAY REALTY, LLC- Open Sun, 1 to 3pm
 $949,000Active5 beds 4 baths6,128 sq. ft.
106 Southfield Road, Winona Lake, IN 46590
MLS# 202635960Listed by: BRIAN PETERSON REAL ESTATE  $620,000Pending3 beds 4 baths3,623 sq. ft.
130 Peach Tree Lane, Winona Lake, IN 46590
MLS# 202635290Listed by: RE/MAX RESULTS $545,000Pending5 beds 4 baths4,223 sq. ft.
2664 Harmony Court, Winona Lake, IN 46590
MLS# 202635243Listed by: RE/MAX RESULTS- Open Sun, 1 to 3pm
 $429,860Active3 beds 2 baths2,015 sq. ft.
2245 Bandit Cove, Winona Lake, IN 46590
MLS# 202634905Listed by: CENTURY 21 BRADLEY REALTY, INC 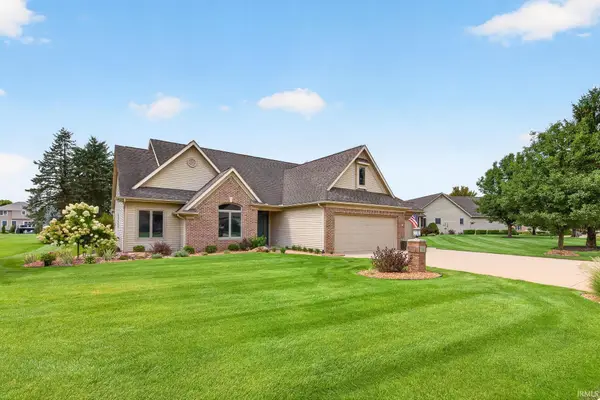 $399,900Pending3 beds 3 baths1,825 sq. ft.
1361 Freedom Parkway, Winona Lake, IN 46590
MLS# 202633954Listed by: OUR HOUSE REAL ESTATE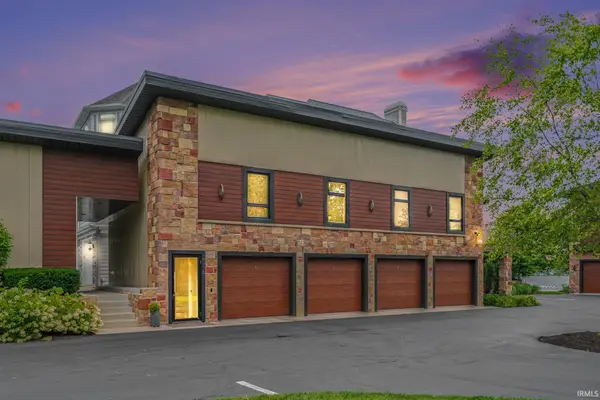 $490,000Active2 beds 2 baths1,167 sq. ft.
2316 E Winona Avenue, Winona Lake, IN 46590
MLS# 202633828Listed by: OUR HOUSE REAL ESTATE


Protect your home and budget from life's surprises with an Assurant Home Warranty, backed by a partner that supports you through every step of homeownership. Explore Plans.
© 2026 Better Homes and Gardens Real Estate LLC. An Anywhere Real Estate company. All rights reserved. Better Homes and Gardens® Real Estate is a registered trademark owned by Meredith Operations Corporation, licensed to Better Homes and Gardens Real Estate LLC and used with permission. Better Homes and Gardens Real Estate LLC fully supports the principles of the Fair Housing Act and the Equal Opportunity Act. Listing information is deemed reliable but is not guaranteed accurate.
Each office is independently owned and operated.
Any services or products provided by third parties are not provided by, affiliated with or related to Better Homes and Gardens Real Estate LLC, or its affiliated companies.