
3202 E Rocky Way, Winona Lake, IN 46590
Local realty services provided by:Better Homes and Gardens Real Estate Connections
Listed by: angie hartley
Office: mike thomas associates, inc.
MLS#:202646425
Source:Indiana Regional MLS
Price summary
- Price:$418,000
- Price per sq. ft.:$203.41
- Monthly HOA dues:$141.67
About this home
Welcome to this brand-new Windsor Homes villa in the Raccoon Run community in Winona Lake! Featuring the thoughtfully designed Ryder floor plan, this home offers easy, one-level living with a spacious, open-concept great room, kitchen, and dining area, perfect for everyday living and entertaining. The kitchen features a beautiful center island, along with a walk-in pantry offering plenty of shelving for all your storage needs. Enjoy additional living space in the sunroom that is located at the back of the home where you can relax and take in the peaceful water views. The private owner's suite offers a spacious bathroom with double sinks and a walk-in closet, while the split-bedroom floor plan provides added privacy for guests or the flexibility of a home office or hobby room. A coat closet at the entryway and an additional closet with sliding doors near the garage entrance provide convenient storage. Step outside and enjoy the patio, perfect for relaxing and enjoying the outdoors. A hard-to-find 3-car garage provides plenty of room for vehicles and additional storage. Located in the villa section called "the Cottages" of Raccoon Run, just across from Stonehenge Golf Club and only a few miles from the town of Winona and its scenic walking and bike trails, this home offers a wonderful opportunity to enjoy a relaxed, low-maintenance lifestyle in a welcoming community. Additional peace of mind comes with a 5-Star Energy Rating and a 10-Year Structural Warranty. Come enjoy the comfort, convenience, and quality of brand-new construction!...
Contact an agent
Home facts
- Year built:2025
- Subdivision & Development:Raccoon Run
- Listing ID #:202646425
- Added:1 day(s) ago
- Updated:November 12, 2026 at 05:48 AM
Rooms and interior
- Bedrooms:3
- Total bathrooms:2
- Full bathrooms:2
- Rooms Total:8
- Flooring:Carpet, Tile, Vinyl
- Dining Description:Main Level
- Kitchen Description:Breakfast Bar, Dishwasher, Kitchen Island, Microwave, On Main Level, Range-Gas, Refrigerator
- Basement Description:Slab
- Living area:2,055 sq. ft.
Heating and cooling
- Cooling:Central Air
- Heating:Forced Air, Gas
Structure and exterior
- Roof:Asphalt, Shingle
- Year built:2025
- Building area:2,055 sq. ft.
- Lot area:21 Acres
- Lot Features:Level
- Architectural Style:One Story, Ranch
- Construction Materials:Vinyl
- Levels:1 Story
Schools
- High school:Warsaw
- Middle school:Lakeview
- Elementary school:Jefferson
Utilities
- Water:City
- Sewer:City
Finances and disclosures
- Price:$418,000
- Price per sq. ft.:$203.41
- Tax amount:$64
Features and amenities
- Laundry features:Main Floor Laundry
- Amenities:Ceiling-Tray, Closet(s) Walk-in, Sidewalks
Parking
- Parking description:Attached, Concrete Driveway
- Garage spaces:3
New listings near 3202 E Rocky Way
- New
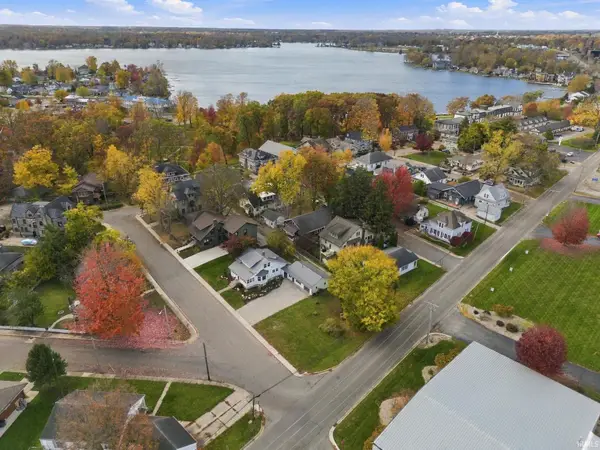 $49,900Active0.08 Acres
Lot 81 4th Street, Winona Lake, IN 46590
MLS# 202645729Listed by: BRIAN PETERSON REAL ESTATE - New
 $314,900Active4 beds 3 baths2,098 sq. ft.
109 4th Street, Winona Lake, IN 46590
MLS# 202645691Listed by: BRIAN PETERSON REAL ESTATE - Open Sun, 2 to 4pmNew
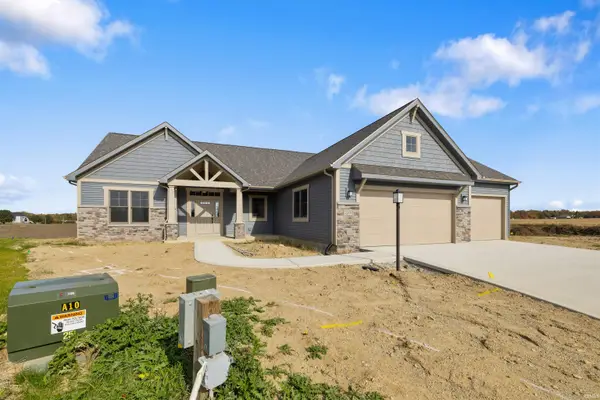 $489,395Active3 beds 2 baths2,548 sq. ft.
2231 Bandit Cove, Winona Lake, IN 46590
MLS# 202645592Listed by: CENTURY 21 BRADLEY REALTY, INC - New
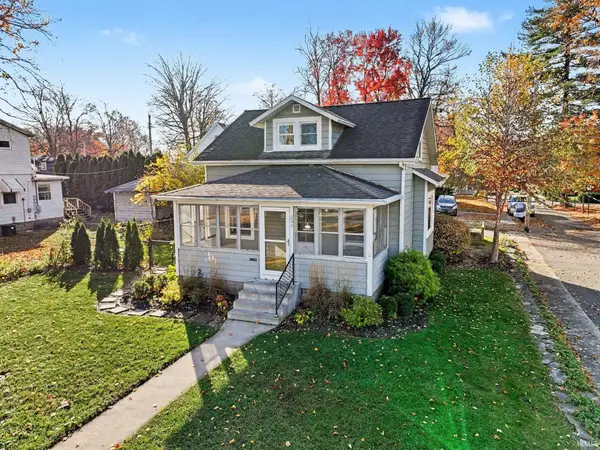 $315,000Active4 beds 3 baths2,027 sq. ft.
200 13th Street, Winona Lake, IN 46590
MLS# 202645470Listed by: PATTON HALL REAL ESTATE 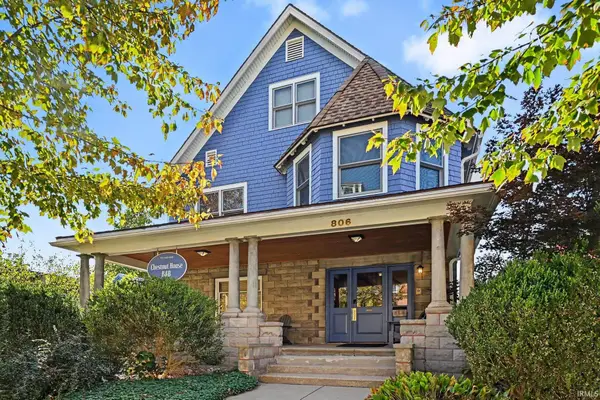 $899,900Active5 beds 6 baths4,882 sq. ft.
806 & 808 Chestnut Street, Winona Lake, IN 46590
MLS# 202644202Listed by: PATTON HALL REAL ESTATE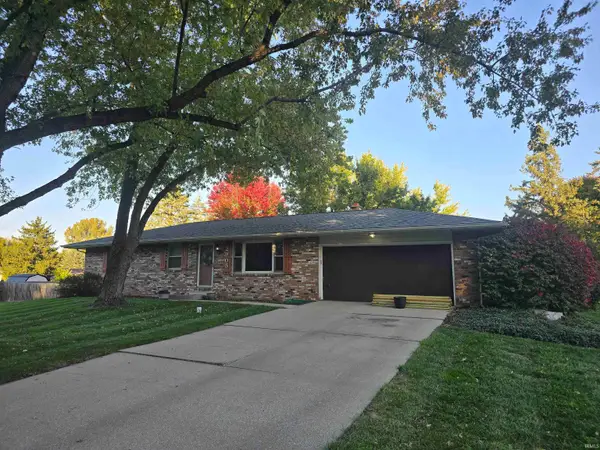 $249,900Active4 beds 3 baths2,034 sq. ft.
2905 Sandra Lane, Winona Lake, IN 46590
MLS# 202644084Listed by: CENTURY 21 BRADLEY REALTY, INC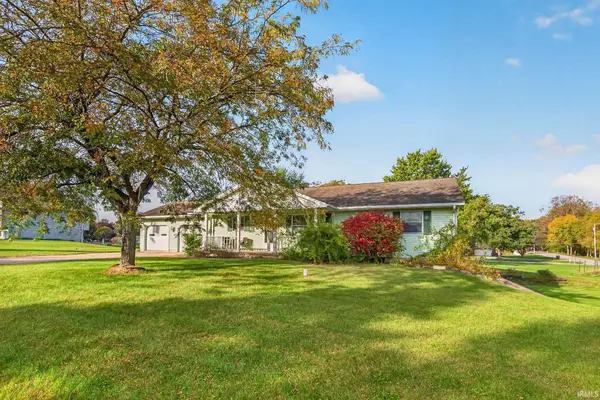 $279,900Active3 beds 3 baths2,610 sq. ft.
2600 Huffman Street, Winona Lake, IN 46590
MLS# 202643370Listed by: OUR HOUSE REAL ESTATE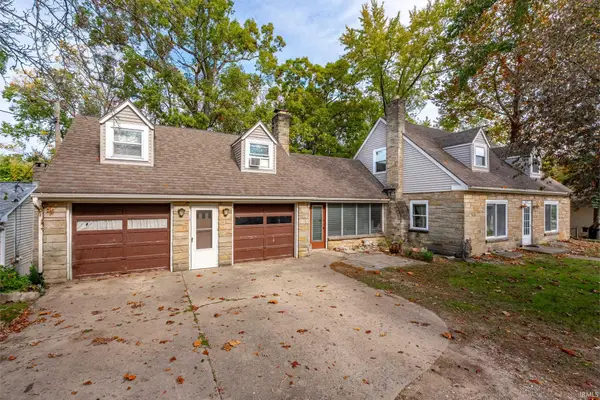 $325,000Pending5 beds 5 baths4,047 sq. ft.
407 Wooster Road, Winona Lake, IN 46590
MLS# 202643295Listed by: RE/MAX RESULTS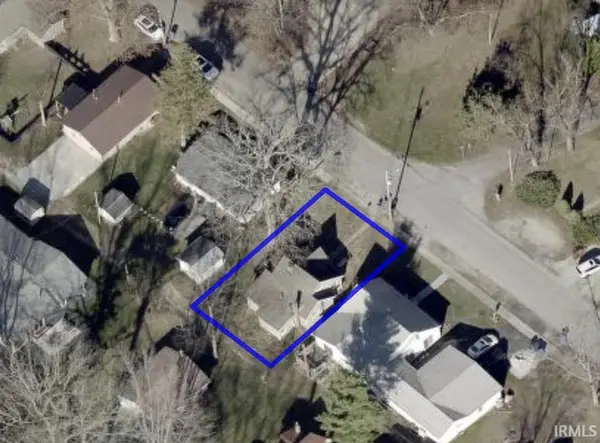 $199,900Active3 beds 1 baths1,592 sq. ft.
212 Boys City Drive, Winona Lake, IN 46590
MLS# 202643064Listed by: BRIAN PETERSON REAL ESTATE


Protect your home and budget from life's surprises with an Assurant Home Warranty, backed by a partner that supports you through every step of homeownership. Explore Plans.
© 2026 Better Homes and Gardens Real Estate LLC. An Anywhere Real Estate company. All rights reserved. Better Homes and Gardens® Real Estate is a registered trademark owned by Meredith Operations Corporation, licensed to Better Homes and Gardens Real Estate LLC and used with permission. Better Homes and Gardens Real Estate LLC fully supports the principles of the Fair Housing Act and the Equal Opportunity Act. Listing information is deemed reliable but is not guaranteed accurate.
Each office is independently owned and operated.
Any services or products provided by third parties are not provided by, affiliated with or related to Better Homes and Gardens Real Estate LLC, or its affiliated companies.