
16127 Havenwood Drive, Woodburn, IN 46797
Local realty services provided by:Better Homes and Gardens Real Estate Connections
Listed by: margaret bunt, margaret bunt
Office: mike thomas assoc., inc
MLS#:202639440
Source:Indiana Regional MLS
Price summary
- Price:$265,000
- Price per sq. ft.:$175.73
- Monthly HOA dues:$8.33
About this home
Welcome to 16127 Havenwood Drive! Tucked away in a quiet, established neighborhood, this well maintained 3 bedroom, 2.5 bath ranch offers comfortable single-level living in a peaceful setting. Mature trees and views of the neighboring farm field offer added privacy while still being conveniently located. Inside, the spacious living room features charming arched windows, a beamed ceiling and a cozy gas fireplace. The eat-in kitchen features quality Grabill cabinetry, a tile backsplash and stainless steel appliances, including a newer dishwasher. A separate dining room sits just off the kitchen. The primary suite includes a private bathroom and walk-in closet. Two additional bedrooms, both with walk-in closets, and a second full bathroom are located just down the hall. Step outside to enjoy the stamped concrete patio with a built-in grill and swing, making it a perfect backyard for entertaining or relaxing with beautiful country views. Additional highlights include an attached two car garage with extra bump-out space, convenient main-level laundry and an additional half bath. The HVAC system is approximately 4 years old, with a 5 year old water heater and 10 year old roof. Located in Woodburn with convenient access to New Haven and northeast Fort Wayne, this home offers a great combination of functionality and peaceful surroundings. Don't miss your chance to see it!...
Contact an agent
Home facts
- Year built:1979
- Subdivision & Development:Havenwood Forest
- Listing ID #:202639440
- Added:1 day(s) ago
- Updated:September 24, 2026 at 03:52 PM
Rooms and interior
- Bedrooms:3
- Total bathrooms:3
- Full bathrooms:2
- Rooms Total:7
- Flooring:Carpet, Tile
- Dining Description:Main Level
- Kitchen Description:Breakfast Bar, Dishwasher, Eat-In Kitchen, Microwave, On Main Level, Range-Gas, Refrigerator
- Living area:1,508 sq. ft.
Heating and cooling
- Cooling:Central Air
- Heating:Forced Air, Gas
Structure and exterior
- Year built:1979
- Building area:1,508 sq. ft.
- Lot area:0.36 Acres
- Lot Features:Corner, Level
- Architectural Style:One Story, Ranch
- Construction Materials:Brick, Vinyl
- Exterior Features:Patio Open, Porch Covered
- Levels:1 Story
Schools
- High school:Woodlan
- Middle school:Woodlan
- Elementary school:Woodlan
Utilities
- Water:City
- Sewer:City
Finances and disclosures
- Price:$265,000
- Price per sq. ft.:$175.73
- Tax amount:$1,493
Features and amenities
- Laundry features:Dryer Hook Up Gas/Electric, Main Floor Laundry
- Amenities:Attic Pull Down Stairs, Ceilings-Beamed, Closet(s) Walk-in, Crown Molding
Parking
- Parking description:Attached, Concrete Driveway, Off Street Parking
- Garage spaces:2
New listings near 16127 Havenwood Drive
- New
 $282,000Active3 beds 2 baths1,912 sq. ft.
16522 Havenwood Drive, Woodburn, IN 46797
MLS# 202639491Listed by: SCHRADER RE AND AUCTION/FORT W - New
 $305,000Active4 beds 3 baths2,051 sq. ft.
4790 Carson Court, Woodburn, IN 46797
MLS# 202638953Listed by: EXP REALTY, LLC - New
 $189,000Active3 beds 1 baths1,084 sq. ft.
21724 N State Rd 101, Woodburn, IN 46797
MLS# 202638690Listed by: COLDWELL BANKER REAL ESTATE GR 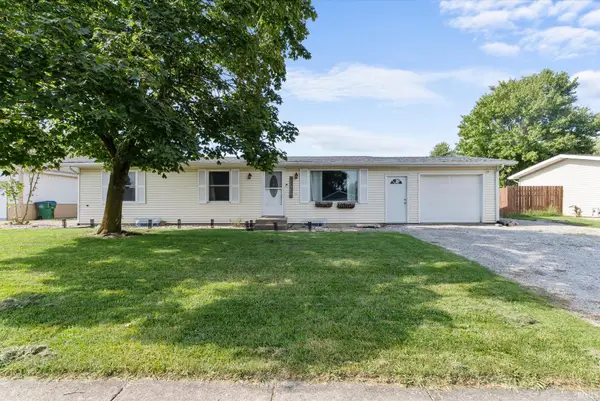 $205,000Pending3 beds 1 baths1,056 sq. ft.
21407 Partridge Run, Woodburn, IN 46797
MLS# 202635707Listed by: KELLER WILLIAMS REALTY GROUP $290,000Active4 beds 2 baths1,728 sq. ft.
17105 Darling Road, Woodburn, IN 46797
MLS# 202635684Listed by: INTEGRITY REALTY GROUP LLC $499,900Pending5 beds 3 baths4,103 sq. ft.
7540 Westerlin Drive, Woodburn, IN 46797
MLS# 202634551Listed by: UPTOWN REALTY GROUP $375,000Pending4 beds 3 baths2,661 sq. ft.
21207 Bluecast Road, Woodburn, IN 46797
MLS# 202633973Listed by: COLDWELL BANKER REAL ESTATE GR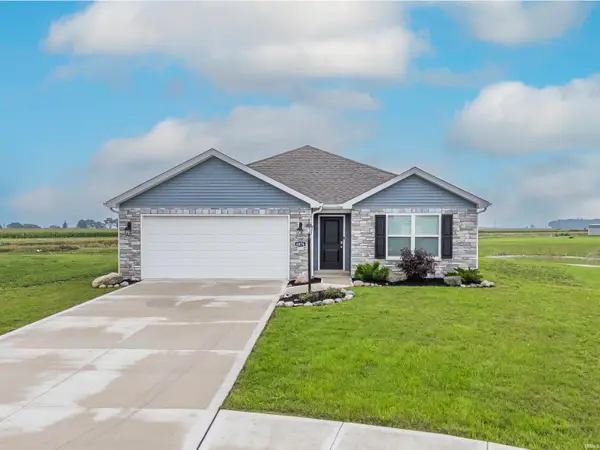 $302,400Active4 beds 2 baths1,771 sq. ft.
4876 Carson Ct. Street, Woodburn, IN 46797
MLS# 202633463Listed by: ADT REALTY $389,900Pending4 beds 3 baths1,698 sq. ft.
22415 Peridot Run, Woodburn, IN 46797
MLS# 202631780Listed by: CENTURY 21 BRADLEY REALTY, INC


Protect your home and budget from life's surprises with an Assurant Home Warranty, backed by a partner that supports you through every step of homeownership. Explore Plans.
© 2026 Better Homes and Gardens Real Estate LLC. An Anywhere Real Estate company. All rights reserved. Better Homes and Gardens® Real Estate is a registered trademark owned by Meredith Operations Corporation, licensed to Better Homes and Gardens Real Estate LLC and used with permission. Better Homes and Gardens Real Estate LLC fully supports the principles of the Fair Housing Act and the Equal Opportunity Act. Listing information is deemed reliable but is not guaranteed accurate.
Each office is independently owned and operated.
Any services or products provided by third parties are not provided by, affiliated with or related to Better Homes and Gardens Real Estate LLC, or its affiliated companies.