
22415 Peridot Run, Woodburn, IN 46797
Local realty services provided by:Better Homes and Gardens Real Estate Connections
Listed by: elizabeth urschel, elizabeth urschelOff: 260-399-1177
Office: century 21 bradley realty, inc
MLS#:202631780
Source:Indiana Regional MLS
Price summary
- Price:$389,900
- Price per sq. ft.:$155.28
- Monthly HOA dues:$43.75
About this home
Two story home on a basement! The spacious kitchen boasts custom cabinetry quartz countertops, an island, and a pantry, making it perfect for those who love to cook. Additionally, there is a large den where you can unwind after a long day. As you head upstairs, you will find four bedrooms that have been thoughtfully placed for your convenience. The primary suite comes with a private bath with a 4' wide vanity and a large walk-in closet. The full basement is drywalled and plumbed for a future full bathroom.
Contact an agent
Home facts
- Year built:2025
- Subdivision & Development:Ashlar Pointe
- Listing ID #:202631780
- Added:49 day(s) ago
- Updated:September 24, 2026 at 09:01 AM
Rooms and interior
- Bedrooms:4
- Total bathrooms:3
- Full bathrooms:2
- Rooms Total:8
- Kitchen Description:Breakfast Bar, Dishwasher, Kitchen Island, Microwave, On Main Level, Range-Gas, Range/Oven Hookup
- Basement Description:Full Basement, Unfinished
- Living area:1,698 sq. ft.
Heating and cooling
- Cooling:Central Air
- Heating:Forced Air
Structure and exterior
- Year built:2025
- Building area:1,698 sq. ft.
- Lot area:0.3 Acres
- Lot Features:Level
- Architectural Style:Two Story
- Construction Materials:Brick, Vinyl
- Exterior Features:Patio Open
- Levels:2 Stories
Schools
- High school:Woodlan
- Middle school:Woodlan
- Elementary school:Woodlan
Utilities
- Water:City
- Sewer:City
Finances and disclosures
- Price:$389,900
- Price per sq. ft.:$155.28
- Tax amount:$1,428
Features and amenities
- Laundry features:Dryer Hook Up Gas/Electric, On Upper Level
- Amenities:Closet(s) Walk-in, Countertops-Laminate, Countertops-Stone, Custom Cabinetry, Detector-Carbon Monoxide, Detector-Smoke, Garage Door Opener
Parking
- Parking description:Attached
- Garage spaces:2
New listings near 22415 Peridot Run
- New
 $282,000Active3 beds 2 baths1,912 sq. ft.
16522 Havenwood Drive, Woodburn, IN 46797
MLS# 202639491Listed by: SCHRADER RE AND AUCTION/FORT W - New
 $265,000Active3 beds 3 baths1,508 sq. ft.
16127 Havenwood Drive, Woodburn, IN 46797
MLS# 202639440Listed by: MIKE THOMAS ASSOC., INC - New
 $305,000Active4 beds 3 baths2,051 sq. ft.
4790 Carson Court, Woodburn, IN 46797
MLS# 202638953Listed by: EXP REALTY, LLC - New
 $189,000Active3 beds 1 baths1,084 sq. ft.
21724 N State Rd 101, Woodburn, IN 46797
MLS# 202638690Listed by: COLDWELL BANKER REAL ESTATE GR 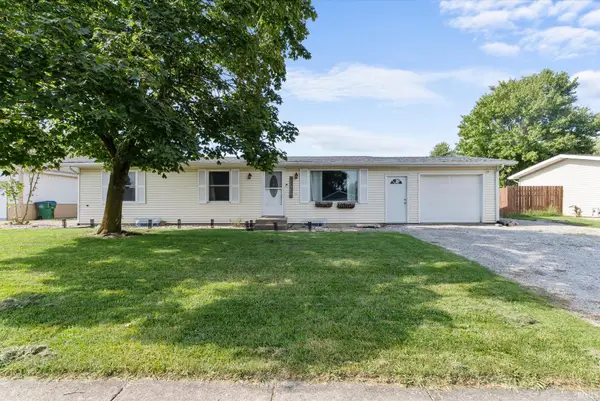 $205,000Pending3 beds 1 baths1,056 sq. ft.
21407 Partridge Run, Woodburn, IN 46797
MLS# 202635707Listed by: KELLER WILLIAMS REALTY GROUP $290,000Active4 beds 2 baths1,728 sq. ft.
17105 Darling Road, Woodburn, IN 46797
MLS# 202635684Listed by: INTEGRITY REALTY GROUP LLC $499,900Pending5 beds 3 baths4,103 sq. ft.
7540 Westerlin Drive, Woodburn, IN 46797
MLS# 202634551Listed by: UPTOWN REALTY GROUP $375,000Pending4 beds 3 baths2,661 sq. ft.
21207 Bluecast Road, Woodburn, IN 46797
MLS# 202633973Listed by: COLDWELL BANKER REAL ESTATE GR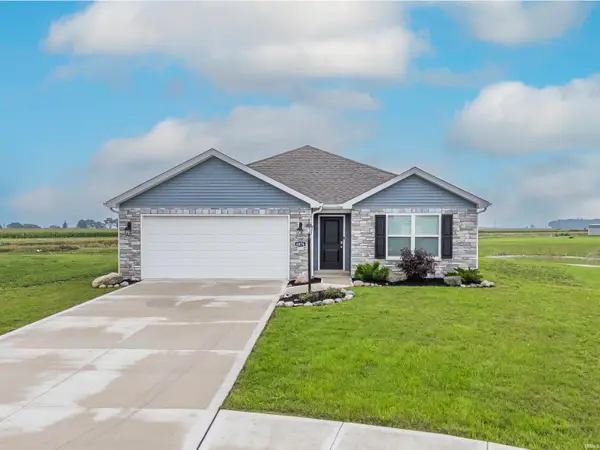 $302,400Active4 beds 2 baths1,771 sq. ft.
4876 Carson Ct. Street, Woodburn, IN 46797
MLS# 202633463Listed by: ADT REALTY


Protect your home and budget from life's surprises with an Assurant Home Warranty, backed by a partner that supports you through every step of homeownership. Explore Plans.
© 2026 Better Homes and Gardens Real Estate LLC. An Anywhere Real Estate company. All rights reserved. Better Homes and Gardens® Real Estate is a registered trademark owned by Meredith Operations Corporation, licensed to Better Homes and Gardens Real Estate LLC and used with permission. Better Homes and Gardens Real Estate LLC fully supports the principles of the Fair Housing Act and the Equal Opportunity Act. Listing information is deemed reliable but is not guaranteed accurate.
Each office is independently owned and operated.
Any services or products provided by third parties are not provided by, affiliated with or related to Better Homes and Gardens Real Estate LLC, or its affiliated companies.