
111 Cherry Street, Worthington, IN 47471
Local realty services provided by:Better Homes and Gardens Real Estate Connections
Listed by: risa dyarCell: 812-798-1025
Office: risa dyar real estate
MLS#:202620296
Source:Indiana Regional MLS
Price summary
- Price:$119,900
- Price per sq. ft.:$41.86
About this home
Amazing opportunity for a Buyer at an affordable price. Almost 3000 sq. feet of living area with huge great room/sanctuary, kitchen, offices, 3 half bathrooms. This single level former church building offers a rare opportunity to create your primary home or a business of your choice. With its spacious open layout & flexible design the property could be transformed into primary residence, event venue, studio space, business location, community center, or investment opportunity. Privately located at the edge town. Detached pole building could be converted into 2 car garage. Other amenities include metal roof, replacement windows, & 2 HVAC systems.
Contact an agent
Home facts
- Year built:1960
- Listing ID #:202620296
- Added:1 day(s) ago
- Updated:May 28, 2026 at 12:51 PM
Rooms and interior
- Bedrooms:2
- Total bathrooms:4
- Rooms Total:6
- Flooring:Carpet
- Kitchen Description:Kitchen Island, Range-Electric, Refrigerator
- Living area:2,864 sq. ft.
Heating and cooling
- Cooling:Central Air
- Heating:Gas
Structure and exterior
- Roof:Metal
- Year built:1960
- Building area:2,864 sq. ft.
- Lot area:0.41 Acres
- Lot Features:Corner, Level
- Architectural Style:One Story, Ranch
- Construction Materials:Block
- Levels:1 Story
Schools
- High school:White River Valley
- Middle school:White River Valley
- Elementary school:White River
Utilities
- Water:City
- Sewer:City
Finances and disclosures
- Price:$119,900
- Price per sq. ft.:$41.86
- Tax amount:$12
Parking
- Parking description:Off Street Parking
New listings near 111 Cherry Street
- New
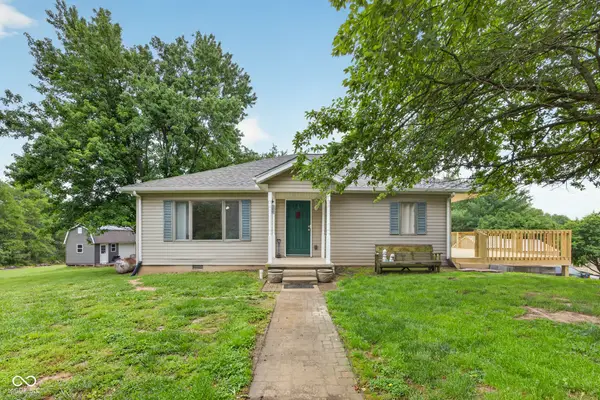 $365,000Active3 beds 3 baths2,611 sq. ft.
6806 N 500 W, Worthington, IN 47471
MLS# 22103959Listed by: INMAN REALTY COMPANY LLC - New
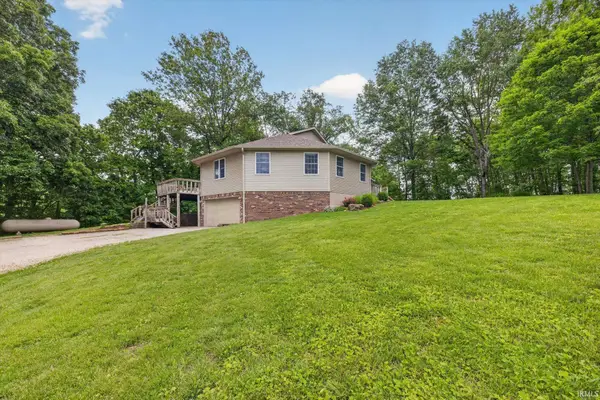 $385,000Active2 beds 2 baths1,598 sq. ft.
2461 E 990 N Road, Worthington, IN 47471
MLS# 202619456Listed by: HARRAH REALTY INC 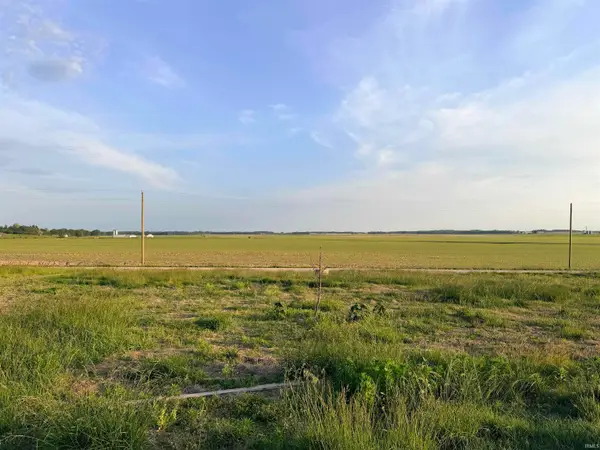 $99,900Pending8 Acres
2868 W 325 N, Worthington, IN 47471
MLS# 202618819Listed by: DYAR REAL ESTATE INC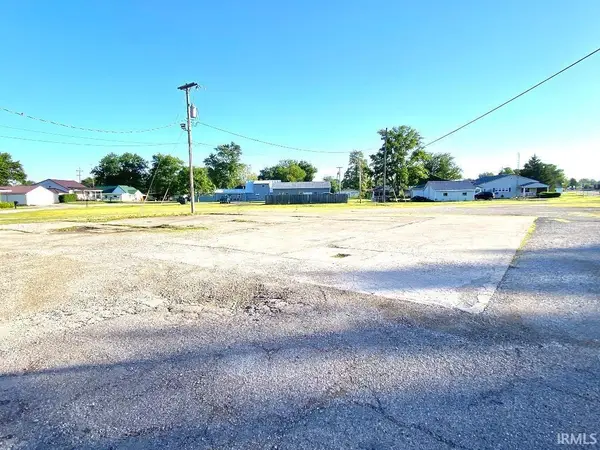 $69,900Active0.85 Acres
00 S Commercial Street, Worthington, IN 47471
MLS# 202618131Listed by: RISA DYAR REAL ESTATE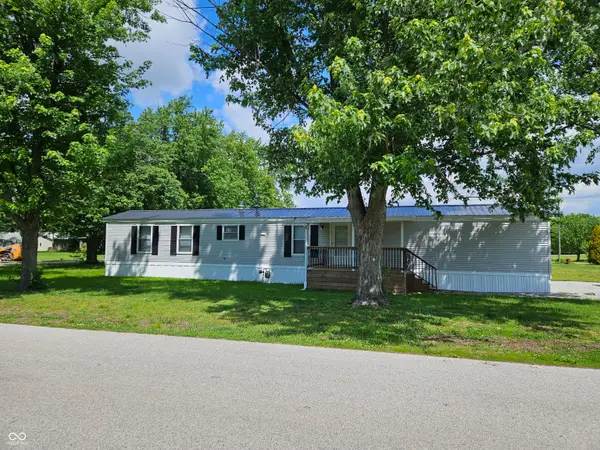 $115,000Active3 beds 2 baths990 sq. ft.
374 Worthington Street, Worthington, IN 47471
MLS# 22098924Listed by: DOLLARS AND SENSE REAL ESTATE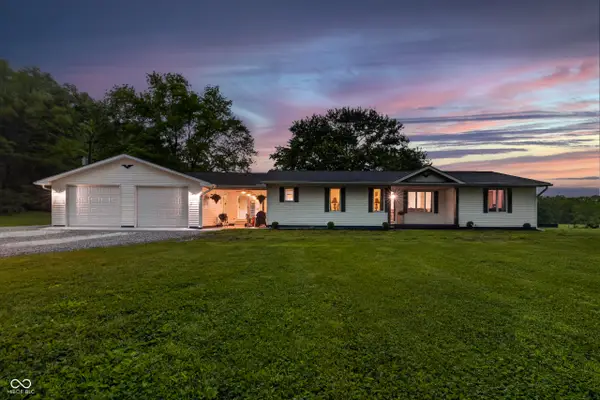 $349,000Active4 beds 3 baths2,001 sq. ft.
8059 N 550 W, Worthington, IN 47471
MLS# 22098768Listed by: INMAN REALTY COMPANY LLC $69,000Active2 beds 1 baths1,519 sq. ft.
210 N Lessie Street, Worthington, IN 47471
MLS# 22095106Listed by: L.J. MICHAELS, INC. $72,000Pending2 beds 1 baths1,226 sq. ft.
119 N Edward, Worthington, IN 47471
MLS# 202611533Listed by: INMAN REALTY COMPANY LLC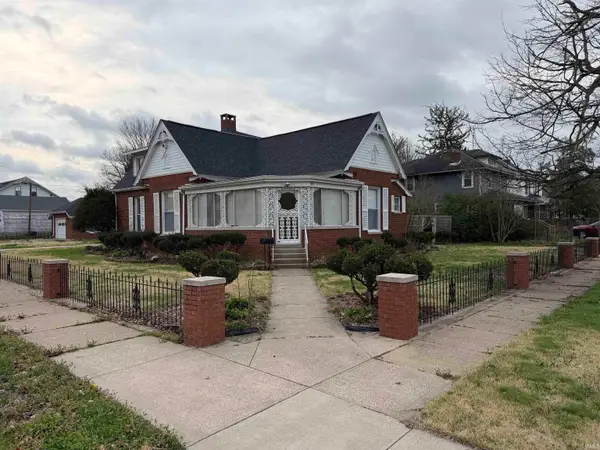 $219,900Active3 beds 3 baths2,657 sq. ft.
27 N Edwards Street, Worthington, IN 47471
MLS# 202611173Listed by: CENTURY 21 SCHEETZ - BLOOMINGTON


Protect your home and budget from life's surprises with an Assurant Home Warranty, backed by a partner that supports you through every step of homeownership. Explore Plans.
© 2026 Better Homes and Gardens Real Estate LLC. An Anywhere Real Estate company. All rights reserved. Better Homes and Gardens® Real Estate is a registered trademark owned by Meredith Operations Corporation, licensed to Better Homes and Gardens Real Estate LLC and used with permission. Better Homes and Gardens Real Estate LLC fully supports the principles of the Fair Housing Act and the Equal Opportunity Act. Listing information is deemed reliable but is not guaranteed accurate.
Each office is independently owned and operated.
Any services or products provided by third parties are not provided by, affiliated with or related to Better Homes and Gardens Real Estate LLC, or its affiliated companies.