
320 W Main Street, Worthington, IN 47471
Local realty services provided by:Better Homes and Gardens Real Estate Connections
320 W Main Street,Worthington, IN 47471
$239,900
- 5 Beds
- 2 Baths
- 2,276 sq. ft.
- Single family
- Coming Soon
Listed by: corey mauderCell: 812-606-1908
Office: century 21 scheetz - bloomington
MLS#:202639777
Source:Indiana Regional MLS
Price summary
- Price:$239,900
- Price per sq. ft.:$87.3
About this home
Start Showing Date: 10/6/2026 Located along Main Street in the heart of Worthington, this charming two-story home offers a blend of historic character, thoughtful updates, and versatile living space. Originally built in 1915, the home retains many of the details that give older homes their appeal while benefiting from significant exterior improvements completed in 2026, including new vinyl siding and shakes and architectural shingle roofing. The inviting front porch and swing provide an attractive outdoor gathering space, while the fenced backyard, detached two-car garage, and additional street parking add functionality to the property.Offering 2,276 square feet of finished living space, the home features five bedrooms and two full bathrooms. The original front foyer welcomes you into a spacious living and family room highlighted by a brick fireplace, tall ceilings, large windows, and abundant natural light. The main level also includes a bedroom, full bathroom, dedicated laundry room, and an open-concept dining and kitchen area. The kitchen combines black cabinetry with stainless steel appliances and an impressive oversized island that provides generous preparation space and casual dining.Original character continues throughout the home with tall ceilings, bay windows, original hardwood flooring in several rooms, and a beautiful stained-glass window accenting the staircase. Upstairs, a spacious landing creates additional flexible living or display space and leads to four bedrooms and a second full bathroom featuring a double vanity and tub/shower combination. Outside, the shaded and fenced backyard offers usable space for outdoor activities, gardening, or entertaining, while the detached two-car garage includes a lean-to porch area that provides additional covered outdoor space.Situated in a central Worthington location, the property is conveniently positioned near local amenities and is approximately one block from White River Valley Elementary School. With its combination of historic character, five bedrooms, two full baths, updated exterior, flexible living areas, and detached garage, this Main Street property offers a distinctive opportunity to own a substantial home in the heart of the community....
Contact an agent
Home facts
- Year built:1915
- Subdivision & Development:None
- Listing ID #:202639777
- Updated:September 25, 2026 at 09:49 PM
Rooms and interior
- Bedrooms:5
- Total bathrooms:2
- Full bathrooms:2
- Rooms Total:8
- Flooring:Hardwood Floors, Vinyl
- Dining Description:Main Level
- Kitchen Description:Dishwasher, Eat-In Kitchen, Kitchen Exhaust Hood, Kitchen Island, On Main Level, Range-Electric, Refrigerator
- Basement Description:Crawl, Partial Basement, Unfinished
- Living area:2,276 sq. ft.
Heating and cooling
- Cooling:Central Air
- Heating:Forced Air, Gas
Structure and exterior
- Roof:Shingle
- Year built:1915
- Building area:2,276 sq. ft.
- Lot area:0.19 Acres
- Lot Features:Corner, Level
- Architectural Style:Two Story
- Construction Materials:Vinyl
- Exterior Features:Porch Covered
- Levels:2 Stories
Schools
- High school:White River Valley
- Middle school:White River Valley
- Elementary school:White River
Utilities
- Water:Public
- Sewer:City
Finances and disclosures
- Price:$239,900
- Price per sq. ft.:$87.3
- Tax amount:$594
Features and amenities
- Laundry features:Main Floor Laundry
- Amenities:Ceiling Fan(s), Ceiling-9+, Countertops-Laminate, Detector-Smoke
Parking
- Parking description:Detached, Gravel Driveway
- Garage spaces:2
New listings near 320 W Main Street
 $420,000Active36 Acres
N Co Rd 200 W Road, Worthington, IN 47471
MLS# 202636974Listed by: SWEET MAPLE REALTY $149,900Pending3 beds 1 baths1,290 sq. ft.
114 N Myra Street, Worthington, IN 47471
MLS# 202636766Listed by: INMAN REALTY COMPANY LLC $239,900Active2 beds 3 baths2,060 sq. ft.
11 & 13 S Commercial Street, Worthington, IN 47471
MLS# 202636380Listed by: RISA DYAR REAL ESTATE $139,900Pending3 beds 1 baths1,360 sq. ft.
316 N Canal Street, Worthington, IN 47471
MLS# 202635622Listed by: INMAN REALTY COMPANY LLC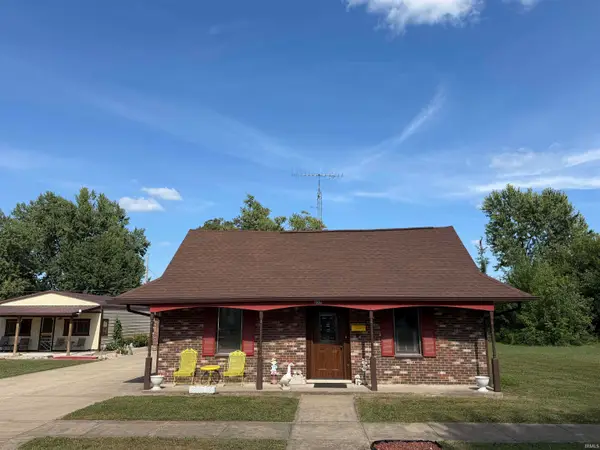 $212,900Pending3 beds 3 baths1,780 sq. ft.
237 S Edwards Street, Worthington, IN 47471
MLS# 202631100Listed by: CENTURY 21 SCHEETZ - BLOOMINGTON $137,900Active2 beds 1 baths1,258 sq. ft.
25 N Myra Street, Worthington, IN 47471
MLS# 202627889Listed by: RISA DYAR REAL ESTATE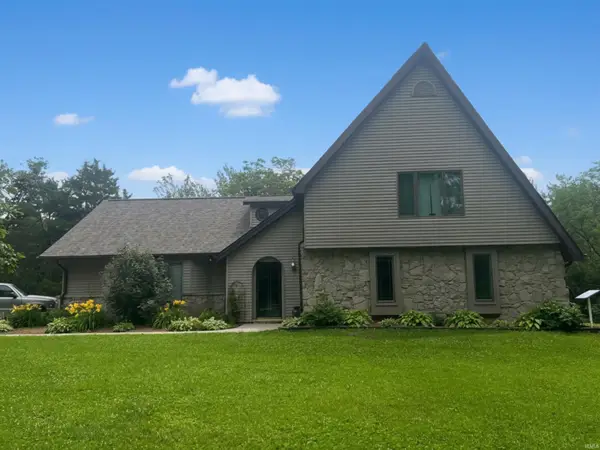 $515,000Active3 beds 2 baths2,718 sq. ft.
5286 N 600 W, Worthington, IN 47471
MLS# 202626867Listed by: KEY ASSOCIATES OF LINTON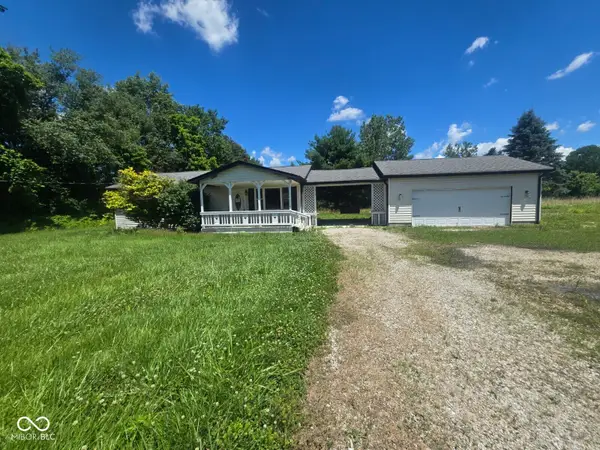 $168,500Pending1 beds 2 baths960 sq. ft.
7930 N State Road 157, Worthington, IN 47471
MLS# 22111841Listed by: L.J. MICHAELS, INC.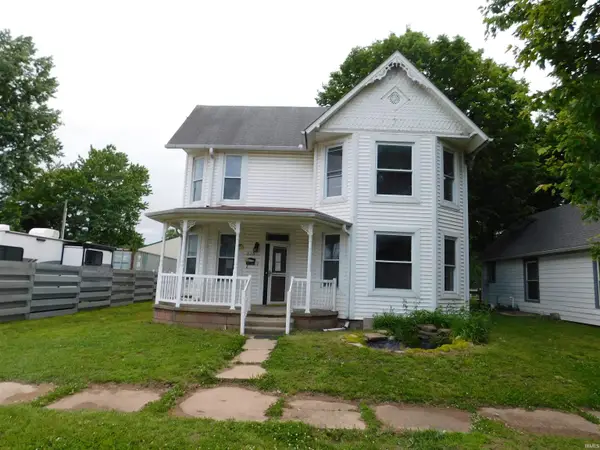 $59,900Pending3 beds 2 baths1,904 sq. ft.
220 S Jefferson Street, Worthington, IN 47471
MLS# 202621969Listed by: EVERGREEN REAL ESTATE & AUCTIONS


Protect your home and budget from life's surprises with an Assurant Home Warranty, backed by a partner that supports you through every step of homeownership. Explore Plans.
© 2026 Better Homes and Gardens Real Estate LLC. An Anywhere Real Estate company. All rights reserved. Better Homes and Gardens® Real Estate is a registered trademark owned by Meredith Operations Corporation, licensed to Better Homes and Gardens Real Estate LLC and used with permission. Better Homes and Gardens Real Estate LLC fully supports the principles of the Fair Housing Act and the Equal Opportunity Act. Listing information is deemed reliable but is not guaranteed accurate.
Each office is independently owned and operated.
Any services or products provided by third parties are not provided by, affiliated with or related to Better Homes and Gardens Real Estate LLC, or its affiliated companies.