
3017 W Yoder Road, Yoder, IN 46798
Local realty services provided by:Better Homes and Gardens Real Estate Connections
Listed by: jordan wildman, lyric vaughtHome: 260-498-0384
Office: exp realty, llc.
MLS#:202638184
Source:Indiana Regional MLS
Price summary
- Price:$325,000
- Price per sq. ft.:$58.96
About this home
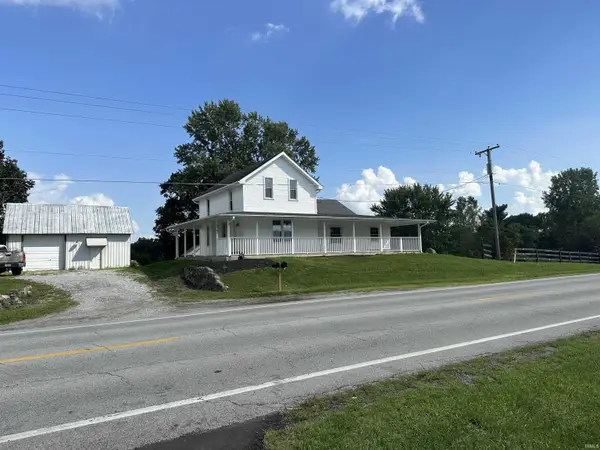
Welcome to an incredible, one-of-a-kind Four plex offering an unbelievable amount of space, flexible living options, and a comprehensive 2026 top-to-bottom renovation! Featuring 8 total bedrooms and 4.5 bathrooms, this expansive residence is ideal for multi-generational living, large households, or an investor seeking a high-capacity residential property. 2026 Major Renovations & Capital Upgrades BRAND NEW 2026 Roof: Complete peace of mind with a newly installed roof (2026). BRAND NEW 2026 Energy-Efficient Vinyl Windows: Brand-new windows installed throughout the entire home for lower utility bills and great natural light. BRAND NEW Interior Renovations: Newly updated throughout with stylish LVP (Luxury Vinyl Plank) flooring, plush new carpet, freshly remodeled bathrooms, and brand-new light fixtures/ceiling fans. BRAND NEW Plumbing & Mechanical Systems: Equipped with brand-new water heaters, a new water pressure tank, and a brand-new water softener. Heating & Cooling: Dual Central A/C units (new 2026) paired with reliable Gas Forced Air Furnaces (installed in 2019). Gourmet Kitchen & Living Spaces Chef’s Kitchen: Features brand-new kitchen cabinets, elegant granite countertops, a stylish tiled backsplash, a center island, garbage disposal, and sleek stainless steel appliances. Main Level: 4 spacious bedrooms and 2 full bathrooms. Upper Level: 4 additional bedrooms, 2.5 bathrooms, plus a bonus loft area perfect for a study, lounge, or playroom. Finished Basement: Fully finished lower level providing exceptional extra living space for a home theater, rec room, gym, or additional storage. Parking: Ample off-street gravel parking area capable of accommodating multiple vehicles. Rarely does a fully renovated Four plex with new mechanicals, new roof, and new windows come onto the market....
Contact an agent
Home facts
- Year built:1920
- Subdivision & Development:Sheldon
- Listing ID #:202638184
- Added:6 day(s) ago
- Updated:September 22, 2026 at 02:56 AM
Rooms and interior
- Bedrooms:8
- Total bathrooms:5
- Full bathrooms:4
- Flooring:Mixed
- Basement Description:Finished, Full Basement
- Living area:4,912 sq. ft.
Heating and cooling
- Cooling:Central Air
- Heating:Forced Air, Gas
- Central air:Yes
Structure and exterior
- Year built:1920
- Building area:4,912 sq. ft.
- Lot area:0.18 Acres
- Lot Features:Level
- Architectural Style:One and Half Story
- Construction Materials:Vinyl
- Levels:1 1/2 Stories
Schools
- High school:Wayne
- Middle school:Miami
- Elementary school:Waynedale
Utilities
- Water:Well
Finances and disclosures
- Price:$325,000
- Price per sq. ft.:$58.96
- Tax amount:$1,600
Features and amenities
- Amenities:Sump Pump, Water Softener-Owned
New listings near 3017 W Yoder Road


Protect your home and budget from life's surprises with an Assurant Home Warranty, backed by a partner that supports you through every step of homeownership. Explore Plans.
© 2026 Better Homes and Gardens Real Estate LLC. An Anywhere Real Estate company. All rights reserved. Better Homes and Gardens® Real Estate is a registered trademark owned by Meredith Operations Corporation, licensed to Better Homes and Gardens Real Estate LLC and used with permission. Better Homes and Gardens Real Estate LLC fully supports the principles of the Fair Housing Act and the Equal Opportunity Act. Listing information is deemed reliable but is not guaranteed accurate.
Each office is independently owned and operated.
Any services or products provided by third parties are not provided by, affiliated with or related to Better Homes and Gardens Real Estate LLC, or its affiliated companies.