
1225 S Colony Court, Yorktown, IN 47396
Local realty services provided by:Better Homes and Gardens Real Estate Connections
Listed by: steven robillard
Office: burke realty
MLS#:202639753
Source:Indiana Regional MLS
Price summary
- Price:$219,900
- Price per sq. ft.:$91.97
About this home
Check out this large, almost 1900sqft, 4br 2ba home in Yorktown Schools with LOTS to love. Home features a large chef's kitchen and living room, master en suite including a fireplace, and 3 additional, large bedrooms. You will love the quiet court the home sits on with a charming front yard and large deck with breathtaking views in the fully fenced back yard. The peace of mind with the 2year old furnace and A/C, all appliances including washer and dryer stay, whole home generator, updated windows, solid roof, all making this property a must see.
Contact an agent
Home facts
- Year built:1967
- Subdivision & Development:Pleasant Hill(s)
- Listing ID #:202639753
- Added:1 day(s) ago
- Updated:September 25, 2026 at 10:48 PM
Rooms and interior
- Bedrooms:4
- Total bathrooms:2
- Full bathrooms:2
- Rooms Total:9
- Flooring:Carpet, Laminate, Tile
- Kitchen Description:Breakfast Bar, Dishwasher, Kitchen Exhaust Hood, Kitchen Island, Microwave, On Main Level, Range-Gas, Range/Oven Hookup, Refrigerator
- Basement Description:Slab
- Living area:1,863 sq. ft.
Heating and cooling
- Cooling:Central Air
- Heating:Forced Air, Gas
Structure and exterior
- Roof:Shingle
- Year built:1967
- Building area:1,863 sq. ft.
- Lot area:0.22 Acres
- Lot Features:Level, Partially Wooded
- Architectural Style:One Story, Traditional
- Construction Materials:Brick, Vinyl
- Exterior Features:Deck Open, Landscaped, Patio Covered, Porch Covered
- Levels:1 Story
Schools
- High school:Yorktown
- Middle school:Yorktown
- Elementary school:Pleasant View K-2 Yorktown 3-5
Utilities
- Water:City
- Sewer:City
Finances and disclosures
- Price:$219,900
- Price per sq. ft.:$91.97
- Tax amount:$1,567
Features and amenities
- Laundry features:Dryer Hook Up Electric, Dryer Hook Up Gas, Main Floor Laundry
- Amenities:Cable Ready, Ceiling Fan(s), Countertops-Laminate, Custom Cabinetry, Detector-Smoke, Energy Star Windows, Garage Door Opener, Generator Built-In, Great Room, Sidewalks, Six Panel Doors, Skylight(s)
Parking
- Parking description:Attached, Concrete Driveway, Off Street Parking
- Garage spaces:2
New listings near 1225 S Colony Court
- New
 $236,900Active3 beds 2 baths1,661 sq. ft.
10906 W Jackson Street, Muncie, IN 47304
MLS# 202639438Listed by: RE/MAX REAL ESTATE GROUPS  $159,900Pending3 beds 2 baths1,566 sq. ft.
9305 W River Road, Yorktown, IN 47396
MLS# 202638381Listed by: NEXTHOME ELITE REAL ESTATE- New
 $479,900Active3 beds 3 baths2,694 sq. ft.
12440 W State Road 32, Yorktown, IN 47396
MLS# 22126266Listed by: NEXTHOME ELITE REAL ESTATE  $229,000Pending4 beds 2 baths1,776 sq. ft.
8312 W Lone Beech Drive, Muncie, IN 47304
MLS# 22126193Listed by: CARPENTER, REALTORS $520,000Pending3 beds 4 baths4,168 sq. ft.
209 S Buckingham Road, Yorktown, IN 47396
MLS# 202638077Listed by: COLDWELL BANKER REAL ESTATE GROUP $599,000Active4 beds 3 baths3,749 sq. ft.
7101 W Augusta Boulevard, Yorktown, IN 47396
MLS# 202637915Listed by: COLDWELL BANKER REAL ESTATE GROUP $299,900Active3 beds 3 baths1,890 sq. ft.
7815 W Logan Drive, Yorktown, IN 47396
MLS# 202637724Listed by: NEXTHOME ELITE REAL ESTATE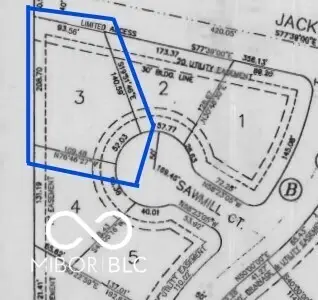 $38,900Active0.16 Acres
Lot 3 Sawmill Court, Muncie, IN 47304
MLS# 22124702Listed by: EXP REALTY, LLC $625,000Active4 beds 4 baths4,557 sq. ft.
109 Jade Drive, Yorktown, IN 47396
MLS# 202637706Listed by: COLDWELL BANKER REAL ESTATE GROUP


Protect your home and budget from life's surprises with an Assurant Home Warranty, backed by a partner that supports you through every step of homeownership. Explore Plans.
© 2026 Better Homes and Gardens Real Estate LLC. An Anywhere Real Estate company. All rights reserved. Better Homes and Gardens® Real Estate is a registered trademark owned by Meredith Operations Corporation, licensed to Better Homes and Gardens Real Estate LLC and used with permission. Better Homes and Gardens Real Estate LLC fully supports the principles of the Fair Housing Act and the Equal Opportunity Act. Listing information is deemed reliable but is not guaranteed accurate.
Each office is independently owned and operated.
Any services or products provided by third parties are not provided by, affiliated with or related to Better Homes and Gardens Real Estate LLC, or its affiliated companies.