
10486 Dusty Rose Drive, Zionsville, IN 46077
Local realty services provided by:Better Homes and Gardens Real Estate Gold Key
Listed by: stacy barry
Office: century 21 scheetz
MLS#:22107535
Source:IN_MIBOR
Price summary
- Price:$775,000
- Price per sq. ft.:$205.9
About this home
Luxury, low-maintenance living meets timeless cottage charm. Thoughtfully designed with elevated finishes and everyday functionality, this beautiful home offers the ideal opportunity to downsize without compromise. The inviting full front porch and fully fenced yard creates warmth and curb appeal, while inside, the open-concept floor plan features a highly desirable primary suite on the main level and gleaming Hardwood flooring on the main level. The gorgeous kitchen with custom cabinetry has ample storage with quartz countertops, upscale stainless steel Bosch appliances, center island and is open to the dining and living areas. The main level primary suite has double sinks, large walk-in shower and walk-in closet. Upstairs offers two spacious bedrooms for guests, family, or office space plus a full bath with double sinks. The finished lower level features daylight windows, a custom wet bar, additional gathering space, and a bonus room ready to finish to fit your needs. New irrigation system installed in Fall 2025. Enjoy lock-and-leave living in one of Zionsville's most charming cottage communities with convenient access to dining, shopping, and the Village....
Contact an agent
Home facts
- Year built:2021
- Subdivision & Development:Inglenook Of Zionsville
- Listing ID #:22107535
- Added:46 day(s) ago
- Updated:August 24, 2026 at 03:10 PM
Rooms and interior
- Bedrooms:3
- Total bathrooms:4
- Full bathrooms:2
- Half bathrooms:2
- Flooring:Hardwood Floors
- Dining Description:Dining Combo/Living Room
- Kitchen Description:Dishwasher, Disposal, ENERGY STAR Qualified Appliances, Gas Oven, Refrigerator, Wine Cooler
- Basement:Yes
- Basement Description:Basement, Ceiling - 9+ feet, Egress Window(s)
- Living area:2,993 sq. ft.
Heating and cooling
- Cooling:Central Electric
- Heating:Forced Air
- Central air:Yes
Structure and exterior
- Year built:2021
- Building area:2,993 sq. ft.
- Lot area:0.1 Acres
- Lot Features:Corner Lot, Curbs, Sidewalks
- Architectural Style:Craftsman
- Construction Materials:Cement Siding
- Foundation Description:Concrete Perimeter
Schools
- High school:Zionsville Community High School
- Middle school:Zionsville Middle School
- Elementary school:Eagle Elementary School
Utilities
- Water:Public Water
Finances and disclosures
- Price:$775,000
- Price per sq. ft.:$205.9
Features and amenities
- Appliances:Refrigerator, Smoke Alarm, Water Softener Owned
- Amenities:Wet Bar
Parking
- Parking description:Finished Garage, Guest Street Parking, Keyless Entry
- Garage:Yes
- Garage spaces:2
New listings near 10486 Dusty Rose Drive
- New
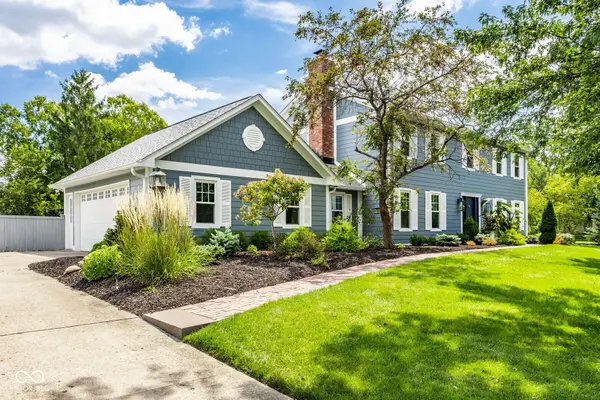 $875,000Active4 beds 4 baths3,118 sq. ft.
215 Sherwood Court, Zionsville, IN 46077
MLS# 22121164Listed by: ENCORE SOTHEBY'S INTERNATIONAL - New
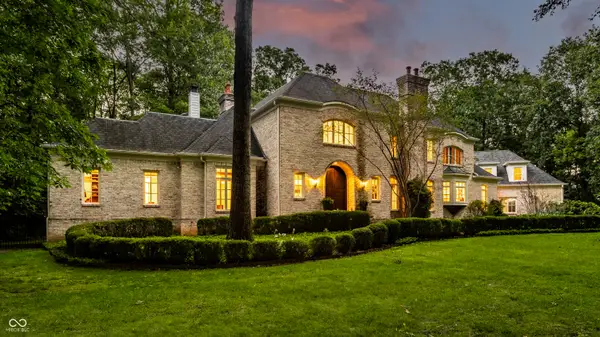 $2,950,000Active6 beds 8 baths12,152 sq. ft.
9150 Timberwolf Lane, Zionsville, IN 46077
MLS# 22117941Listed by: THE AGENCY INDY 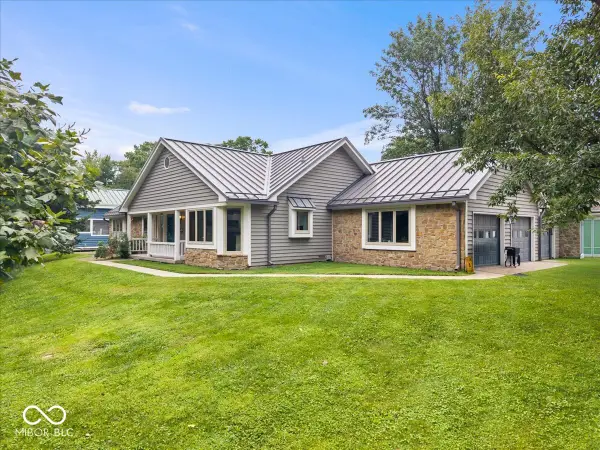 $1,150,000Active3 beds 2 baths2,546 sq. ft.
5805 E 800 S, Zionsville, IN 46077
MLS# 22111060Listed by: EXP REALTY, LLC- New
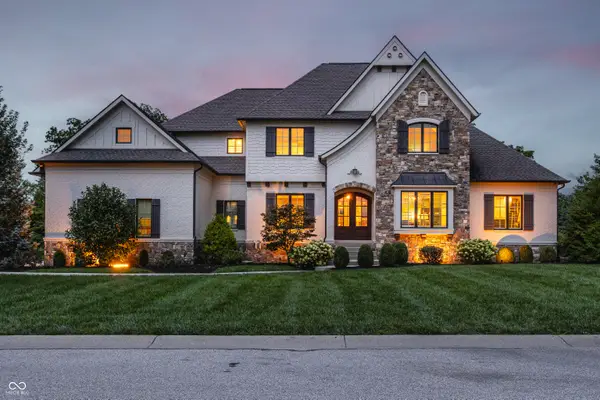 $2,650,000Active5 beds 6 baths8,353 sq. ft.
6702 Berkley Court, Zionsville, IN 46077
MLS# 22120671Listed by: THE AGENCY INDY - New
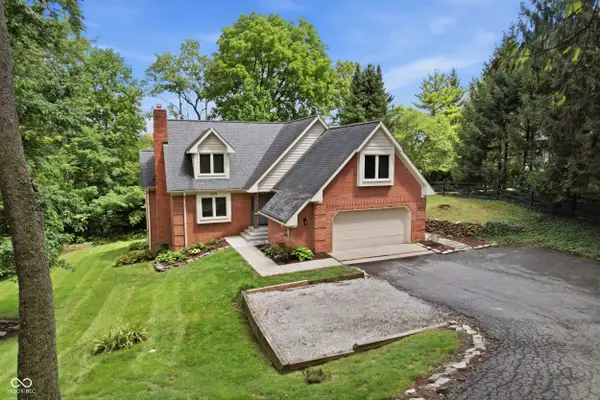 $750,000Active4 beds 2 baths3,748 sq. ft.
635 Mulberry Street, Zionsville, IN 46077
MLS# 22121667Listed by: WEICHERT REALTORS COOPER GROUP INDY - New
 $804,865Active5 beds 6 baths4,311 sq. ft.
11363 Roe Deer Way, Zionsville, IN 46077
MLS# 22121497Listed by: COMPASS INDIANA, LLC - New
 $834,655Active5 beds 6 baths4,281 sq. ft.
11375 Roe Deer Way, Zionsville, IN 46077
MLS# 22121510Listed by: COMPASS INDIANA, LLC - New
 $640,995Active3 beds 3 baths2,550 sq. ft.
11346 Barn Owl Drive, Zionsville, IN 46077
MLS# 22121521Listed by: COMPASS INDIANA, LLC - New
 $749,880Active3 beds 3 baths2,550 sq. ft.
2311 Red Squirrel Way, Zionsville, IN 46077
MLS# 22121524Listed by: COMPASS INDIANA, LLC - New
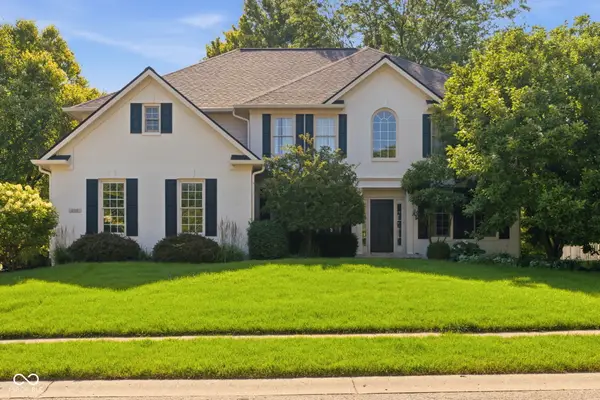 $675,000Active4 beds 3 baths3,237 sq. ft.
4335 Riverbirch Run, Zionsville, IN 46077
MLS# 22111844Listed by: BERKSHIRE HATHAWAY HOME


Protect your home and budget from life's surprises with an Assurant Home Warranty, backed by a partner that supports you through every step of homeownership. Explore Plans.
© 2026 Better Homes and Gardens Real Estate LLC. An Anywhere Real Estate company. All rights reserved. Better Homes and Gardens® Real Estate is a registered trademark owned by Meredith Operations Corporation, licensed to Better Homes and Gardens Real Estate LLC and used with permission. Better Homes and Gardens Real Estate LLC fully supports the principles of the Fair Housing Act and the Equal Opportunity Act. Listing information is deemed reliable but is not guaranteed accurate.
Each office is independently owned and operated.
Any services or products provided by third parties are not provided by, affiliated with or related to Better Homes and Gardens Real Estate LLC, or its affiliated companies.