
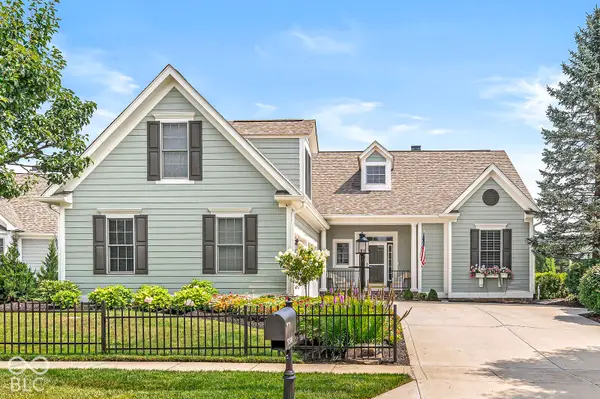
10911 Perry Pear Drive, Zionsville, IN 46077
Local realty services provided by:Better Homes and Gardens Real Estate Gold Key
10911 Perry Pear Drive,Zionsville, IN 46077
$279,000
- 2 Beds
- 3 Baths
- 1,684 sq. ft.
- Condominium
- Active
Listed by: lauren hewitt
Office: f.c. tucker company
MLS#:22117989
Source:IN_MIBOR | Licensed in Indiana
Price summary
- Price:$279,000
- Price per sq. ft.:$165.68
About this home
Warmth, personality and bonus living space in West Carmel! This 2-bedroom, 2.5-bath (+ loft!) 2-story condo w/ 2-car attached garage in Townes at Weston Pointe lives like a single-family home - without the maintenance! Enter on the main floor, where the light-filled space has an easy, open flow, with well-proportioned kitchen, dining and living rooms that maximize square footage. The dining room opens to a patio looking onto green space and mature trees. Upstairs, a spacious loft adds a second living area that can flex as a family room, home office or workout space. The primary suite features a vaulted ceiling, en-suite with double-vanity and large walk-in closet with pull-down attic stairs that maximize your storage possibilities. A second bedroom and full bath complete the upper level. Recent updates include a new stainless steel refrigerator and range (2024), water heater (2023), A/C (2019) and furnace (2018) - see full list for more! Conveniently located between downtown Carmel and downtown Zionsville, with Costco, Target and The Farm at Zionsville nearby. Top-rated Carmel Clay Schools-Towne Meadow Elementary, Creekside Middle!...
Contact an agent
Home facts
- Year built:2005
- Subdivision & Development:Townes At Weston Pointe
- Listing ID #:22117989
- Added:45 day(s) ago
- Updated:September 27, 2026 at 03:02 PM
Rooms and interior
- Bedrooms:2
- Total bathrooms:3
- Full bathrooms:2
- Half bathrooms:1
- Dining Description:Dining Combo/Great Room
- Kitchen Description:Dishwasher, Disposal, Electric Oven, Microwave, Microwave Hood, Refrigerator
- Living area:1,684 sq. ft.
Heating and cooling
- Cooling:Central Electric
- Heating:Electric, Forced Air
- Central air:Yes
Structure and exterior
- Year built:2005
- Building area:1,684 sq. ft.
- Construction Materials:Vinyl With Brick
- Foundation Description:Slab
Schools
- High school:Carmel High School
- Middle school:Creekside Middle School
- Elementary school:Towne Meadow Elementary School
Utilities
- Water:Public Water
Finances and disclosures
- Price:$279,000
- Price per sq. ft.:$165.68
Features and amenities
- Appliances:Microwave, Refrigerator
- Laundry features:Laundry in Unit
- Amenities:Attic Access, Attic Pull Down Stairs, Wood Work Painted
Parking
- Parking description:Keyless Entry
- Garage:Yes
- Garage spaces:2
New listings near 10911 Perry Pear Drive
- New
 $798,000Active4 beds 5 baths4,992 sq. ft.
3901 Castle Rock Drive, Zionsville, IN 46077
MLS# 22127641Listed by: EPIQUE INC  $2,400,000Pending5 beds 6 baths8,000 sq. ft.
3514 Cherwell, Zionsville, IN 46077
MLS# 22128354Listed by: F.C. TUCKER COMPANY- New
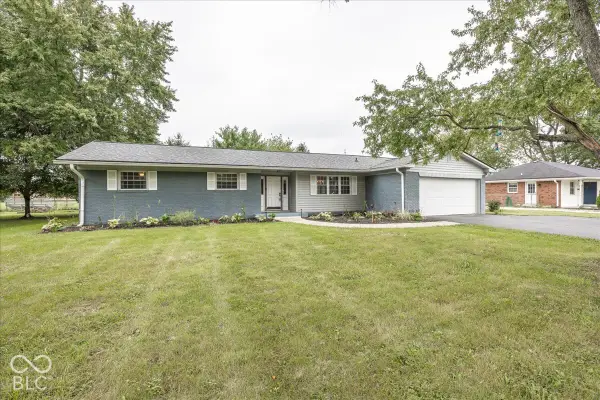 $429,000Active3 beds 2 baths1,776 sq. ft.
5625 S 950 E, Zionsville, IN 46077
MLS# 22126217Listed by: THE FOX GROUP REAL ESTATE - New
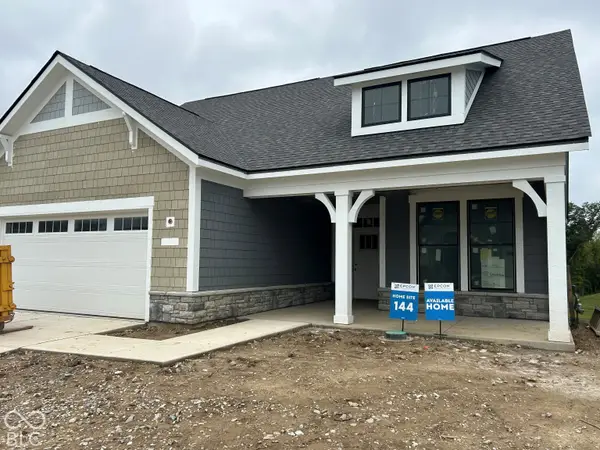 $1,077,660Active3 beds 3 baths3,758 sq. ft.
7051 Shenandoah Street, Zionsville, IN 46077
MLS# 22127930Listed by: ANDY MCINTYRE - New
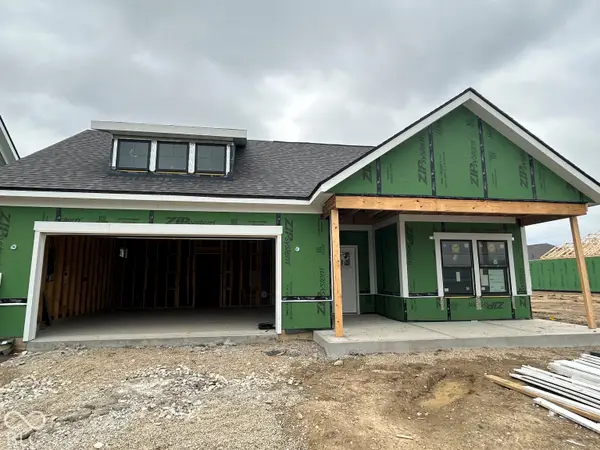 $754,189Active3 beds 2 baths2,188 sq. ft.
7106 Shenandoah Street, Zionsville, IN 46077
MLS# 22128017Listed by: ANDY MCINTYRE - New
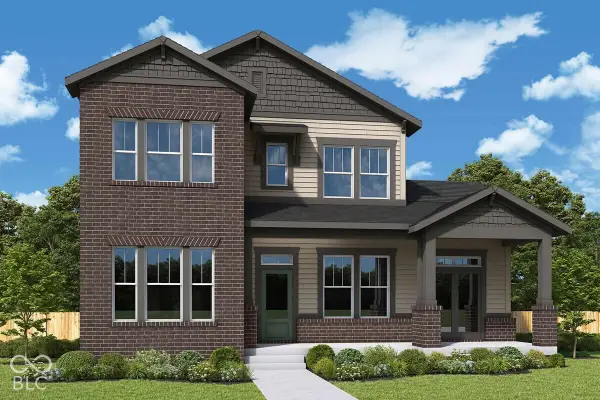 $971,450Active5 beds 4 baths4,219 sq. ft.
8697 Fowler Street, Zionsville, IN 46077
MLS# 22128123Listed by: WEEKLEY HOMES REALTY COMPANY - Open Sun, 1 to 3pmNew
 $719,900Active2 beds 3 baths4,049 sq. ft.
8923 W Cobblestone Drive W, Zionsville, IN 46077
MLS# 22128113Listed by: SMART CHOICE REALTORS, LLC - Open Sun, 2 to 4pmNew
 $715,000Active4 beds 4 baths3,409 sq. ft.
724 Bloor Woods Court, Zionsville, IN 46077
MLS# 22126430Listed by: BERKSHIRE HATHAWAY HOMESERVICES - Open Sun, 12 to 2pm
 $750,000Pending5 beds 5 baths5,191 sq. ft.
6579 Bainbridge Circle, Zionsville, IN 46077
MLS# 22127179Listed by: BERKSHIRE HATHAWAY HOME - Open Sun, 2 to 4pm
 $899,900Pending3 beds 3 baths3,085 sq. ft.
734 Hanover Close, Zionsville, IN 46077
MLS# 22126913Listed by: EXP REALTY LLC


Protect your home and budget from life's surprises with an Assurant Home Warranty, backed by a partner that supports you through every step of homeownership. Explore Plans.
© 2026 Better Homes and Gardens Real Estate LLC. An Anywhere Real Estate company. All rights reserved. Better Homes and Gardens® Real Estate is a registered trademark owned by Meredith Operations Corporation, licensed to Better Homes and Gardens Real Estate LLC and used with permission. Better Homes and Gardens Real Estate LLC fully supports the principles of the Fair Housing Act and the Equal Opportunity Act. Listing information is deemed reliable but is not guaranteed accurate.
Each office is independently owned and operated.
Any services or products provided by third parties are not provided by, affiliated with or related to Better Homes and Gardens Real Estate LLC, or its affiliated companies.