
11495 Langton Walk, Zionsville, IN 46077
Local realty services provided by:Better Homes and Gardens Real Estate Gold Key
Listed by: robbin edwards
Office: encore sotheby's international
MLS#:22117029
Source:IN_MIBOR | Licensed in Indiana
Price summary
- Price:$650,000
- Price per sq. ft.:$208.33
About this home
Filled with natural light and finished with a clean, classic style, this Chelsea Park home feels welcoming from the moment you step inside. Just minutes from the shops, restaurants, and small-town charm of downtown Zionsville, it offers generous living spaces, quality finishes, and an easy connection to everything the community has to offer. Ten-foot ceilings and expansive windows brighten the open main level, where the kitchen, dining area, and great room flow naturally together. White cabinetry, quartz countertops, generous storage, and a large center island create a kitchen that's equally suited for busy mornings, family dinners, and gathering with friends. The adjoining great room is anchored by a sleek linear fireplace, adding warmth and a contemporary focal point. French doors open to a private flex room, creating the perfect space for a dedicated home office, den, library, or playroom. Upstairs, you'll find three spacious bedrooms, including a relaxing primary suite, along with two full bathrooms. The finished lower level adds even more living space with a fourth bedroom, full bath, and generous recreation room that's perfect for guests, movie nights, hobbies, or a home gym. Outside, the fully fenced yard offers room to relax, play, and entertain, while custom woodwork, designer blinds, and abundant storage reflect the thoughtful attention to detail found throughout the home. A detached two-car garage completes the property, all within the award-winning Zionsville Community School District and just moments from everything that makes Zionsville such a special place to call home....
Contact an agent
Home facts
- Year built:2022
- Subdivision & Development:Chelsea Park
- Listing ID #:22117029
- Added:55 day(s) ago
- Updated:September 25, 2026 at 03:16 PM
Rooms and interior
- Bedrooms:4
- Total bathrooms:4
- Full bathrooms:3
- Half bathrooms:1
- Dining Description:Dining Combo/Kitchen
- Kitchen Description:Dishwasher, Disposal, Gas Cooktop, Microwave, Oven, Range Hood, Refrigerator
- Basement:Yes
- Basement Description:Basement, Ceiling - 9+ feet, Egress Window(s), Finished, Storage Space
- Living area:3,120 sq. ft.
Heating and cooling
- Cooling:Central Electric
- Heating:Forced Air
- Central air:Yes
Structure and exterior
- Year built:2022
- Building area:3,120 sq. ft.
- Lot area:0.14 Acres
- Construction Materials:Brick, Stone
- Foundation Description:Poured Concrete
Schools
- High school:Zionsville Community High School
- Middle school:Zionsville Middle School
- Elementary school:Zionsville Pleasant View Elem Sch
Utilities
- Water:Public Water
Finances and disclosures
- Price:$650,000
- Price per sq. ft.:$208.33
Features and amenities
- Appliances:Gas Cooktop, Microwave, Refrigerator, Smoke Alarm, Washer, Water Heater, Water Softener Owned
- Laundry features:Dryer, Washer
- Amenities:Attic Access
Parking
- Parking description:Garage Door Opener, Keyless Entry
- Garage:Yes
- Garage spaces:2
New listings near 11495 Langton Walk
- Open Sun, 1 to 3pmNew
 $719,900Active2 beds 3 baths4,049 sq. ft.
8923 W Cobblestone Drive W, Zionsville, IN 46077
MLS# 22128113Listed by: SMART CHOICE REALTORS, LLC - Open Fri, 5 to 7pmNew
 $715,000Active4 beds 4 baths3,409 sq. ft.
724 Bloor Woods Court, Zionsville, IN 46077
MLS# 22126430Listed by: BERKSHIRE HATHAWAY HOMESERVICES - Open Fri, 4 to 6pmNew
 $750,000Active5 beds 5 baths5,191 sq. ft.
6579 Bainbridge Circle, Zionsville, IN 46077
MLS# 22127179Listed by: BERKSHIRE HATHAWAY HOME - Open Sat, 1 to 3pmNew
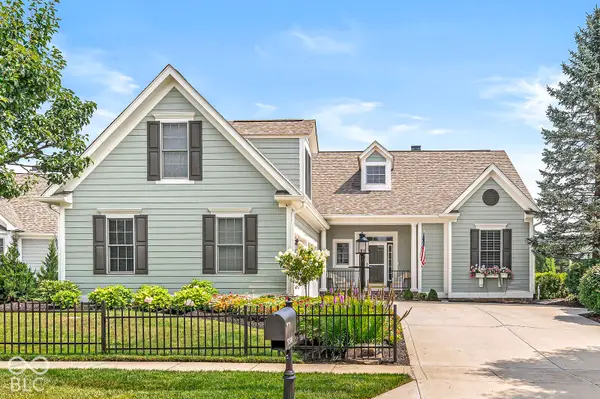 $899,900Active3 beds 3 baths3,085 sq. ft.
734 Hanover Close, Zionsville, IN 46077
MLS# 22126913Listed by: EXP REALTY LLC - New
 $349,750Active0.41 Acres
10895 Dartmoor Court, Zionsville, IN 46077
MLS# 22127708Listed by: THE FOX GROUP REAL ESTATE - Open Sun, 1 to 3pmNew
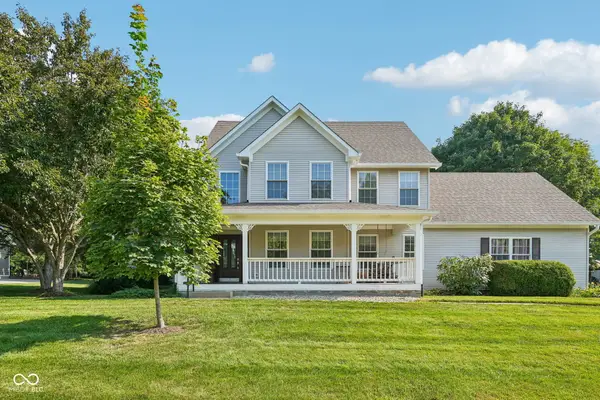 $575,000Active3 beds 3 baths2,631 sq. ft.
10515 Wildwood Drive, Zionsville, IN 46077
MLS# 22125946Listed by: KELLER WILLIAMS INDPLS METRO N - New
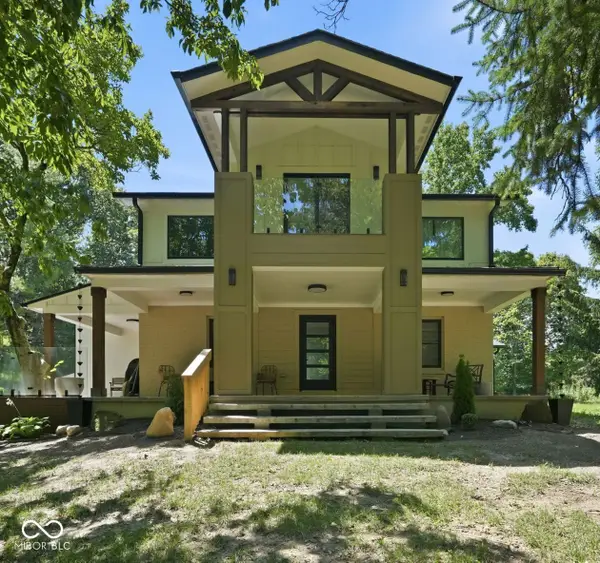 $2,100,000Active8 beds 8 baths7,139 sq. ft.
7980-7984 Royal Avenue, Zionsville, IN 46077
MLS# 22126169Listed by: F.C. TUCKER COMPANY 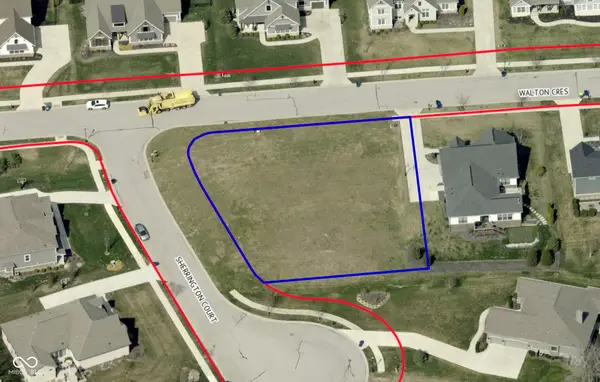 $229,999Pending0.48 Acres
11625 Walton Crescent, Zionsville, IN 46077
MLS# 22127013Listed by: CIRCLE REAL ESTATE- New
 $499,999Active3 beds 3 baths3,144 sq. ft.
6301 S 800 E, Zionsville, IN 46077
MLS# 22125321Listed by: F.C. TUCKER COMPANY - New
 $649,950Active0.64 Acres
1664 Dye Creek Court, Zionsville, IN 46077
MLS# 22127101Listed by: THE FOX GROUP REAL ESTATE


Protect your home and budget from life's surprises with an Assurant Home Warranty, backed by a partner that supports you through every step of homeownership. Explore Plans.
© 2026 Better Homes and Gardens Real Estate LLC. An Anywhere Real Estate company. All rights reserved. Better Homes and Gardens® Real Estate is a registered trademark owned by Meredith Operations Corporation, licensed to Better Homes and Gardens Real Estate LLC and used with permission. Better Homes and Gardens Real Estate LLC fully supports the principles of the Fair Housing Act and the Equal Opportunity Act. Listing information is deemed reliable but is not guaranteed accurate.
Each office is independently owned and operated.
Any services or products provided by third parties are not provided by, affiliated with or related to Better Homes and Gardens Real Estate LLC, or its affiliated companies.