
2426 Red Squirrel Way, Zionsville, IN 46077
Local realty services provided by:Better Homes and Gardens Real Estate Gold Key
2426 Red Squirrel Way,Zionsville, IN 46077
$732,425
- 5 Beds
- 5 Baths
- 3,718 sq. ft.
- Single family
- Active
Upcoming open houses
- Sun, Nov 0801:00 pm - 03:00 pm
Listed by: erin hundley, christine robbins
Office: compass indiana, llc.
MLS#:22126621
Source:IN_MIBOR | Licensed in Indiana
Price summary
- Price:$732,425
- Price per sq. ft.:$162.11
About this home
Union Woodlands is a community offering new and spacious single-family homes coming soon to Zionsville, IN. Zionsville boasts over 500 acres of parks and 20 miles of scenic trails, as well as a picturesque downtown full of historic charm. Zionsville Community Schools are highly acclaimed, having an overall grade of A+ and ranking as the #3 Best School District in Indiana. This new two-story home exudes elegance from the moment of entry. The first floor features a double-height Great Room with a center fireplace that melds with the modern kitchen and sunny dining room in an open design. Nearby is a covered porch to offer outdoor space, while a private study and a bedroom suite frame the layout. Four upper-level bedrooms surround a multipurpose loft, including the spacious owner's suite with an attached bathroom and walk-in closet. A three-car garage completes the home. *Photos/Tour of model may show features not selected in home.
Contact an agent
Home facts
- Year built:2026
- Subdivision & Development:Union Woodlands
- Listing ID #:22126621
- Added:51 day(s) ago
- Updated:November 08, 2026 at 04:20 PM
Rooms and interior
- Bedrooms:5
- Total bathrooms:5
- Full bathrooms:4
- Half bathrooms:1
- Dining Description:Dining Combo/Kitchen
- Kitchen Description:Dishwasher, Disposal, Gas Oven, Microwave, Oven, Refrigerator
- Basement:Yes
- Basement Description:Basement, Ceiling - 9+ feet, Roughed In
- Living area:3,718 sq. ft.
Heating and cooling
- Cooling:Central Electric
- Heating:High Efficiency (90%+ AFUE )
- Central air:Yes
Structure and exterior
- Year built:2026
- Building area:3,718 sq. ft.
- Lot area:0.23 Acres
- Construction Materials:Brick, Cement Siding
- Foundation Description:Concrete Perimeter
Schools
- High school:Zionsville Community High School
- Middle school:Zionsville Middle School
- Elementary school:Union Elementary School
Utilities
- Water:Public Water
Finances and disclosures
- Price:$732,425
- Price per sq. ft.:$162.11
Features and amenities
- Appliances:Microwave, Refrigerator, Smoke Alarm
- Amenities:Attic Access, Wood Work Painted
Parking
- Parking description:Keyless Entry
- Garage:Yes
- Garage spaces:3
New listings near 2426 Red Squirrel Way
- Coming Soon
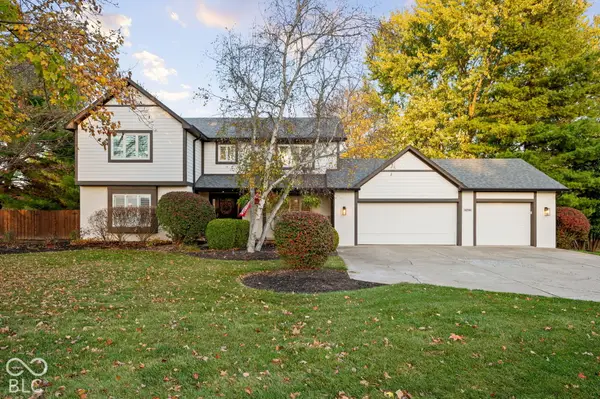 $710,000Coming Soon4 beds 3 baths2,343 sq. ft.
11274 Brentwood Avenue, Zionsville, IN 46077
MLS# 22134613Listed by: CENTURY 21 SCHEETZ - Coming Soon
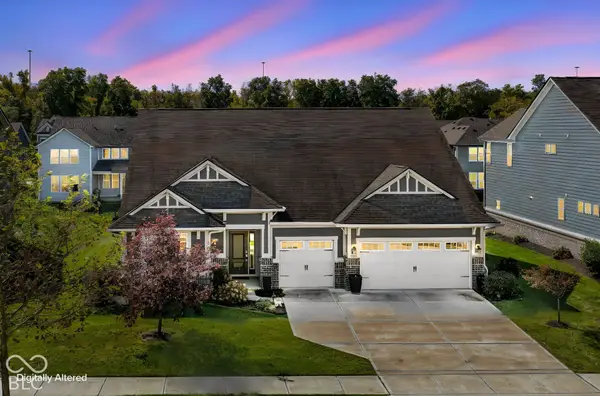 $640,000Coming Soon3 beds 2 baths2,747 sq. ft.
5863 Muscadine Way, Zionsville, IN 46077
MLS# 22131726Listed by: F.C. TUCKER COMPANY - Coming Soon
 $900,000Coming Soon4 beds 6 baths4,717 sq. ft.
1955 Mulsanne Drive, Zionsville, IN 46077
MLS# 22132378Listed by: F.C. TUCKER COMPANY - New
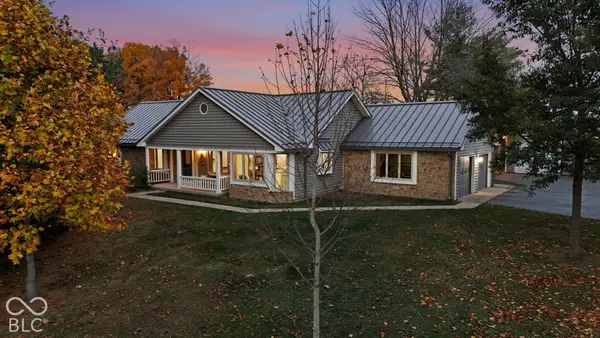 $1,126,000Active3 beds 2 baths1,941 sq. ft.
5805 S 800 E, Zionsville, IN 46077
MLS# 22134303Listed by: ENCORE SOTHEBY'S INTERNATIONAL - New
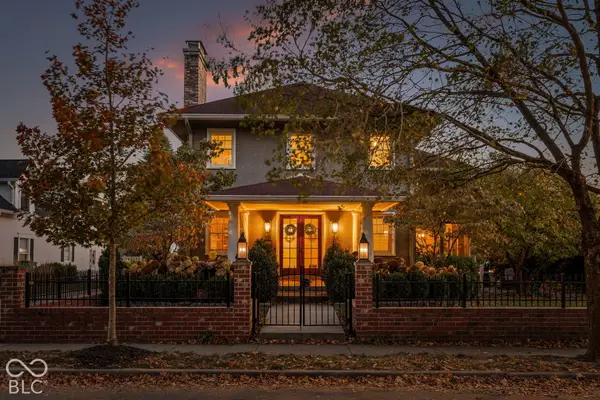 $1,900,000Active5 beds 6 baths6,348 sq. ft.
275 W Cedar Street, Zionsville, IN 46077
MLS# 22134466Listed by: BERKSHIRE HATHAWAY HOMESERVICES - Open Sun, 1 to 3pm
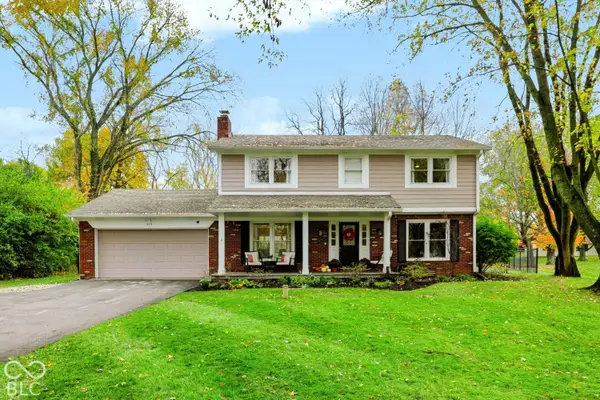 $465,000Pending4 beds 3 baths1,944 sq. ft.
515 Zion Lane, Zionsville, IN 46077
MLS# 22135069Listed by: CENTURY 21 SCHEETZ - Open Sun, 12 to 2pmNew
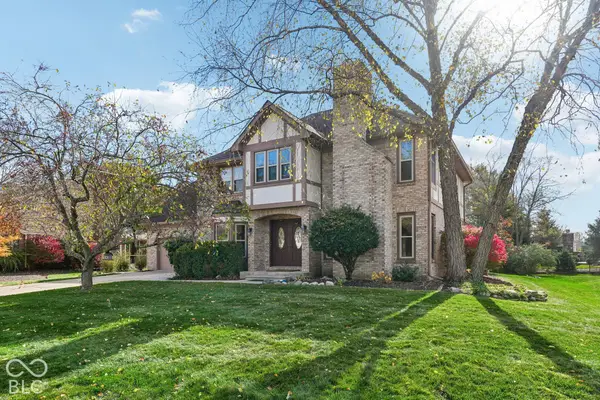 $699,999Active4 beds 3 baths3,906 sq. ft.
872 Franklin Trace, Zionsville, IN 46077
MLS# 22134767Listed by: F.C. TUCKER COMPANY 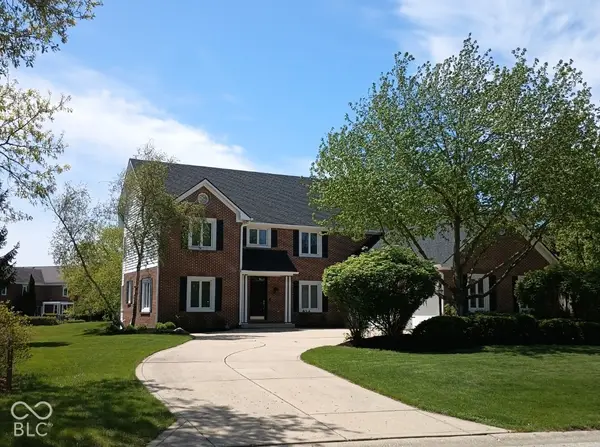 $750,000Pending4 beds 3 baths3,851 sq. ft.
1795 Continental Drive, Zionsville, IN 46077
MLS# 22121822Listed by: ALLEN, INC., REALTORS- New
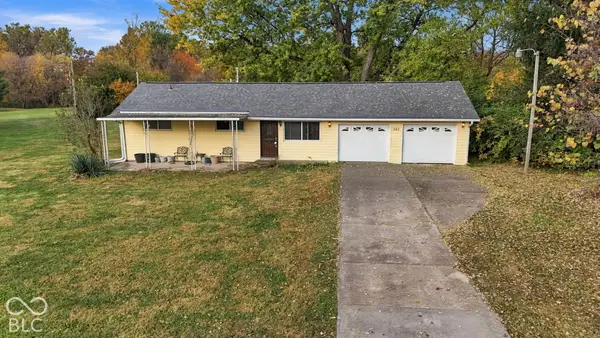 $295,000Active2 beds 1 baths912 sq. ft.
546 Amos Drive, Zionsville, IN 46077
MLS# 22134934Listed by: CARPENTER, REALTORS - New
 $409,900Active3 beds 2 baths1,444 sq. ft.
9989 Lakewood Circle, Zionsville, IN 46077
MLS# 22133707Listed by: MCNULTY REAL ESTATE SERVICES,


Protect your home and budget from life's surprises with an Assurant Home Warranty, backed by a partner that supports you through every step of homeownership. Explore Plans.
© 2026 Better Homes and Gardens Real Estate LLC. An Anywhere Real Estate company. All rights reserved. Better Homes and Gardens® Real Estate is a registered trademark owned by Meredith Operations Corporation, licensed to Better Homes and Gardens Real Estate LLC and used with permission. Better Homes and Gardens Real Estate LLC fully supports the principles of the Fair Housing Act and the Equal Opportunity Act. Listing information is deemed reliable but is not guaranteed accurate.
Each office is independently owned and operated.
Any services or products provided by third parties are not provided by, affiliated with or related to Better Homes and Gardens Real Estate LLC, or its affiliated companies.