
3664 Cherwell Drive, Zionsville, IN 46077
Local realty services provided by:Better Homes and Gardens Real Estate Gold Key
3664 Cherwell Drive,Zionsville, IN 46077
$2,750,000
- 5 Beds
- 5 Baths
- 6,653 sq. ft.
- Single family
- Active
Listed by: john stone, cassie alderson-philbrick
Office: blubird real estate
MLS#:22112728
Source:IN_MIBOR | Licensed in Indiana
Price summary
- Price:$2,750,000
- Price per sq. ft.:$362.22
About this home
HBN's Rhodes is where old world charm and modern lines meet! Brand New Construction on Hole 12 of Holliday Farms! Head Inside to to a Soaring Foyer with Floor to Ceiling Windows and a Dramatic Staircase! Main Level Includes a Private Study with Built-In Storage and Lots of Natural Light. Vaulted Great Room with Gas Fireplace and Amazing Golf Course Views! Custom Amish Cabinetry Kitchen with Oversized Island, Quartz Countertops, Paneled Appliances and a Great Location Near Formal Dining Room! Formal Dining with Wet Bar and Under Counter Refrigerator. Right Behind the Kitchen, the Scullery has Floor to Ceiling Pantry Storage, Sink, Full Refrigerator, Dishwasher Drawer and Large Serving Window to Back Grilling Porch. Primary Dream Suite on Main Level with Vaulted Bedroom, Oversized Bathroom with Double Vanities, Dual Entry XL Tile Shower and Freestanding Tub. Primary WIC is connected to Main Level Laundry Room for Maximum Efficiency. Custom Mud Lockers and Drop Zone are Ready for Family Storage! Head Upstairs to TWO Activity Room Spaces, Study Room and Large Laundry Room! Also Upstairs, There are Three Additional Bedrooms all with WICs- Two Bedrooms share a J&J Bath and One includes a Private Ensuite. Head Downstairs to 10ft Ceilings! Large, Custom Wet Bar with Island, Full Refrigerator and Dishwasher Drawer. Cozy Family Room Ready for Movie Night! Two Additional Bedrooms Downstairs and Full Bathroom with Tile Shower! Additional Unfinished Storage Space in Basement! Outside Rhodes has a Spacious Back Patio with Gas Fireplace, Bar Seating, Grilling Station and Great Views! Four Car Garage with one extra deep bay! Irrigation + Professional Landscaping! Holliday Farms is a Gated Golf Course Community with Clubhouse, Pools, Fitness Center and Sports Courts!...
Contact an agent
Home facts
- Year built:2026
- Subdivision & Development:Holliday Farms
- Listing ID #:22112728
- Added:92 day(s) ago
- Updated:October 09, 2026 at 03:52 PM
Rooms and interior
- Bedrooms:5
- Total bathrooms:5
- Full bathrooms:4
- Half bathrooms:1
- Dining Description:Formal Dining Room, Other Eating Area
- Kitchen Description:Bar Fridge, Dishwasher, Disposal, Double Oven, Gas Cooktop, Microwave Hood, Range Hood, Refrigerator
- Basement:Yes
- Basement Description:Basement, Ceiling - 9+ feet, Egress Window(s), Storage Space
- Living area:6,653 sq. ft.
Heating and cooling
- Cooling:Central Electric
- Heating:Forced Air
- Central air:Yes
Structure and exterior
- Year built:2026
- Building area:6,653 sq. ft.
- Lot area:0.32 Acres
- Lot Features:Gated Community, On Golf Course, Sidewalks
- Construction Materials:Cedar, Cement Siding, Stone
- Exterior Features:Gas Grill, Sprinkler System, Tennis Community
- Foundation Description:Concrete Perimeter, Full
Utilities
- Water:Public Water
Finances and disclosures
- Price:$2,750,000
- Price per sq. ft.:$362.22
Features and amenities
- Appliances:Gas Cooktop, Refrigerator, Smoke Alarm, Water Heater
- Laundry features:Laundry in Unit
- Amenities:Attic Access, Sump Pump, Wet Bar, Wood Work Stain/Painted
- Pool features:Pool
Parking
- Parking description:Finished Garage, Garage Door Opener, Keyless Entry
- Garage:Yes
- Garage spaces:4
New listings near 3664 Cherwell Drive
- Coming Soon
 $700,000Coming Soon4 beds 3 baths3,387 sq. ft.
1607 Corniche Drive, Zionsville, IN 46077
MLS# 22130070Listed by: F.C. TUCKER COMPANY - Coming Soon
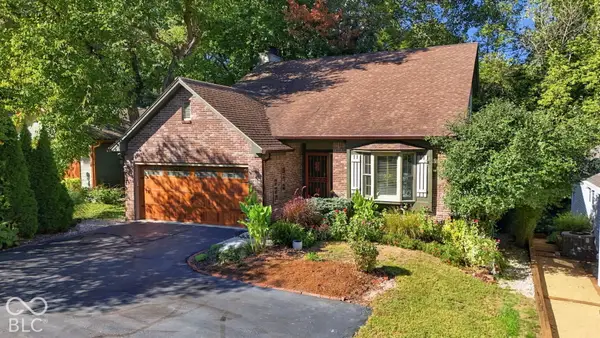 $800,000Coming Soon3 beds 4 baths2,432 sq. ft.
650 W Oak Street, Zionsville, IN 46077
MLS# 22128685Listed by: ENCORE SOTHEBY'S INTERNATIONAL - Open Fri, 4 to 6pmNew
 $985,000Active4 beds 5 baths5,981 sq. ft.
3237 Wildlife Trail, Zionsville, IN 46077
MLS# 22130724Listed by: INDY HOMES - Open Sat, 12 to 2pmNew
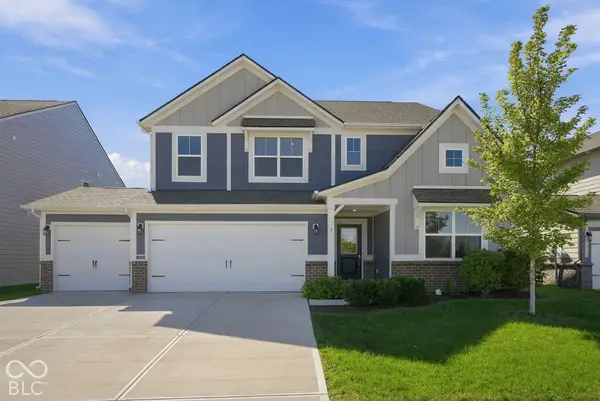 $464,900Active5 beds 4 baths3,080 sq. ft.
4787 Oak Hill Drive, Lebanon, IN 46052
MLS# 22129258Listed by: EXP REALTY LLC - Open Fri, 5 to 7pmNew
 $1,595,000Active4 beds 4 baths5,202 sq. ft.
11875 E 500 S, Zionsville, IN 46077
MLS# 22129938Listed by: ELLIOTT REAL ESTATE - New
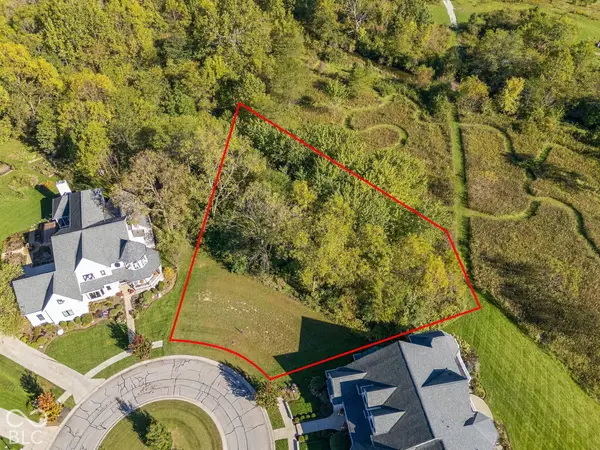 $259,900Active0.56 Acres
6483 W Deerfield Court, Zionsville, IN 46077
MLS# 22130056Listed by: CIRCLE REAL ESTATE - New
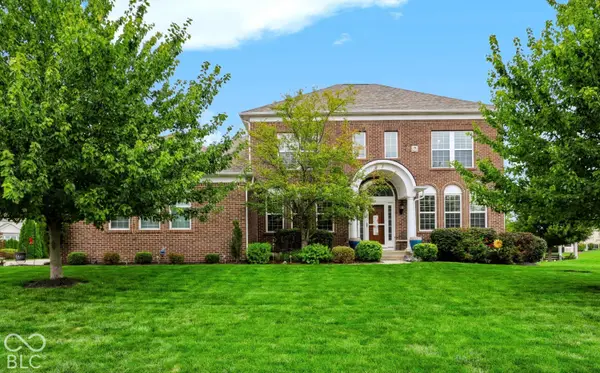 $925,000Active4 beds 5 baths5,346 sq. ft.
8856 Spring Violet Place, Zionsville, IN 46077
MLS# 22127934Listed by: CENTURY 21 SCHEETZ - New
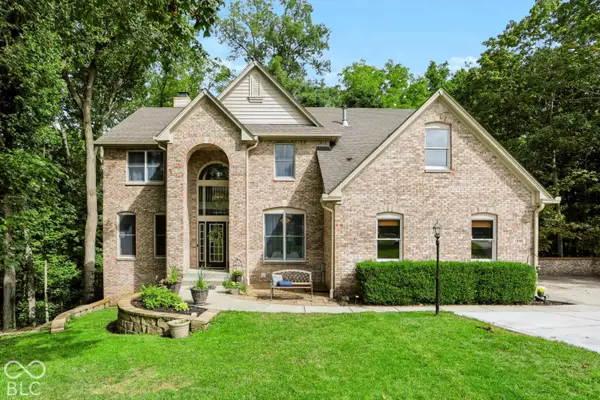 $775,000Active4 beds 4 baths4,035 sq. ft.
1040 Sullivans Ridge, Zionsville, IN 46077
MLS# 22124186Listed by: CENTURY 21 SCHEETZ - Open Sat, 2 to 4pmNew
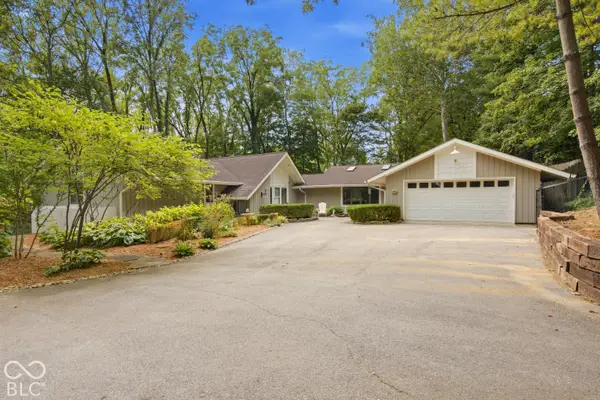 $925,000Active4 beds 4 baths3,901 sq. ft.
890 Starkey Road, Zionsville, IN 46077
MLS# 22127355Listed by: CARPENTER, REALTORS 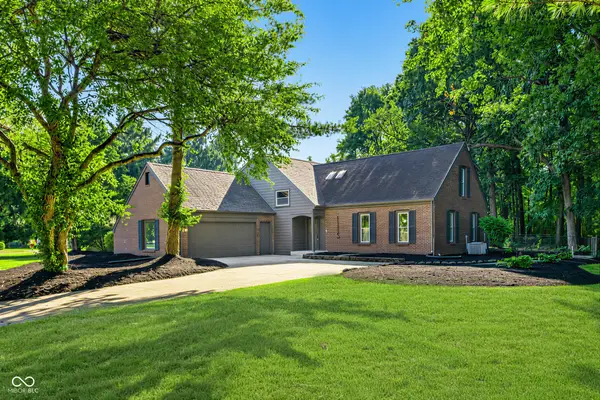 $689,990Pending4 beds 3 baths5,294 sq. ft.
1115 Indianpipe Lane, Zionsville, IN 46077
MLS# 22129718Listed by: UNITED REAL ESTATE INDPLS


Protect your home and budget from life's surprises with an Assurant Home Warranty, backed by a partner that supports you through every step of homeownership. Explore Plans.
© 2026 Better Homes and Gardens Real Estate LLC. An Anywhere Real Estate company. All rights reserved. Better Homes and Gardens® Real Estate is a registered trademark owned by Meredith Operations Corporation, licensed to Better Homes and Gardens Real Estate LLC and used with permission. Better Homes and Gardens Real Estate LLC fully supports the principles of the Fair Housing Act and the Equal Opportunity Act. Listing information is deemed reliable but is not guaranteed accurate.
Each office is independently owned and operated.
Any services or products provided by third parties are not provided by, affiliated with or related to Better Homes and Gardens Real Estate LLC, or its affiliated companies.