
4262 Honeysuckle Lane, Zionsville, IN 46077
Local realty services provided by:Better Homes and Gardens Real Estate Gold Key
4262 Honeysuckle Lane,Zionsville, IN 46077
$725,000
- 4 Beds
- 3 Baths
- 4,185 sq. ft.
- Single family
- Active
Listed by: jane louiso
Office: exp realty, llc.
MLS#:22135653
Source:IN_MIBOR | Licensed in Indiana
Price summary
- Price:$725,000
- Price per sq. ft.:$173.24
About this home
Showings Begin On Friday, November 13 Discover the perfect blend of modern living and established neighborhood charm in Zionsville's desirable Preserve at Spring Knoll. Beautifully renovated throughout, this home offers thoughtful updates, inviting spaces, and a floor plan designed for both everyday living and entertaining. A welcoming two-story foyer is flanked by a private home office and formal dining room, while hardwood floors extend throughout the main level. At the heart of the home, the beautifully updated kitchen features painted cabinetry, granite countertops, a stylish backsplash, and contemporary lighting. Step outside to the screened porch and patio, perfect for morning coffee, outdoor dining, or simply enjoying the peaceful surroundings. Go one step further and enjoy the porch area. Upstairs, the generously sized primary suite offers a walk-in closet and beautifully updated bath with a tiled shower and soaking tub. Three additional bedrooms, including a Jack-and-Jill, provide plenty of room for family and guests. A conveniently located second-floor laundry room adds to the home's functionality. The daylight basement offers endless possibilities for additional living space and is already plumbed for a full bathroom. The 3 car garage provides space for storage, hobbies, or a workshop. Ideally situated near Heritage Trail Park and the Big 4 Rail Trail, with convenient access to all that Zionsville has to offer, this home combines the appeal of a mature neighborhood with the comfort and style of a thoughtfully updated home....
Contact an agent
Home facts
- Year built:2006
- Subdivision & Development:Spring Knoll
- Listing ID #:22135653
- Added:1 day(s) ago
- Updated:November 13, 2026 at 04:49 PM
Rooms and interior
- Bedrooms:4
- Total bathrooms:3
- Full bathrooms:2
- Half bathrooms:1
- Dining Description:Separate Room
- Kitchen Description:Bar Fridge, Dishwasher, Disposal, Gas Cooktop, Gas Oven, Microwave, Oven, Refrigerator
- Basement:Yes
- Basement Description:Basement, Finished, Roughed In, Storage Space
- Living area:4,185 sq. ft.
Heating and cooling
- Cooling:Central Electric
- Heating:Forced Air
- Central air:Yes
Structure and exterior
- Year built:2006
- Building area:4,185 sq. ft.
- Lot area:0.31 Acres
- Lot Features:Mature Trees, Sidewalks, Street Lights
- Construction Materials:Brick, Cement Siding
- Exterior Features:Lighting, Sprinkler System
- Foundation Description:Concrete Perimeter
Schools
- High school:Zionsville Community High School
- Middle school:Zionsville Middle School
- Elementary school:Zionsville Pleasant View Elem Sch
Utilities
- Water:Public Water
Finances and disclosures
- Price:$725,000
- Price per sq. ft.:$173.24
Features and amenities
- Appliances:Gas Cooktop, Microwave, Refrigerator, Washer
- Laundry features:Dryer, Washer
- Amenities:Attic Access
Parking
- Garage:Yes
- Garage spaces:3
New listings near 4262 Honeysuckle Lane
- Coming Soon
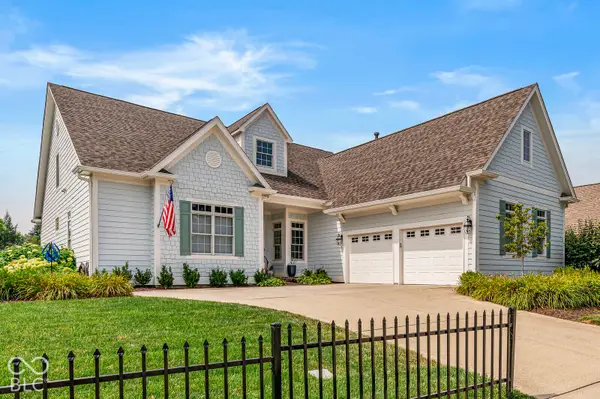 $914,900Coming Soon3 beds 3 baths3,101 sq. ft.
733 Hanover Close, Zionsville, IN 46077
MLS# 22130457Listed by: EXP REALTY LLC - Coming Soon
 $900,000Coming Soon4 beds 6 baths4,717 sq. ft.
1955 Mulsanne Drive, Zionsville, IN 46077
MLS# 22132378Listed by: F.C. TUCKER COMPANY - Open Sat, 2 to 4pmNew
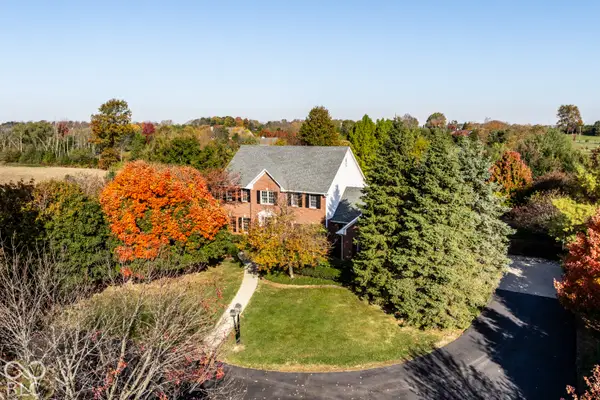 $1,450,000Active5 beds 4 baths4,039 sq. ft.
8552 E 550 S, Zionsville, IN 46077
MLS# 22134082Listed by: THE AGENCY INDY - New
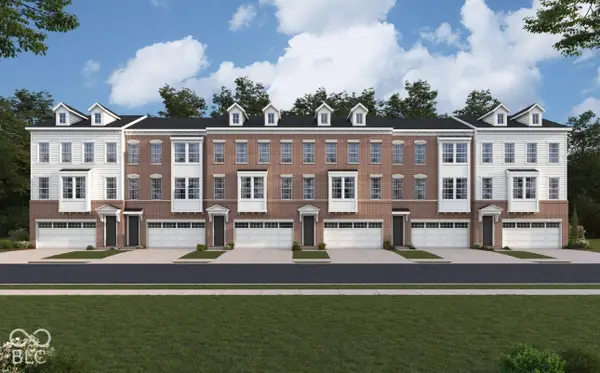 $639,990Active3 beds 3 baths2,458 sq. ft.
11246 Burke Drive #32-601, Zionsville, IN 46077
MLS# 22136245Listed by: HMS REAL ESTATE, LLC - New
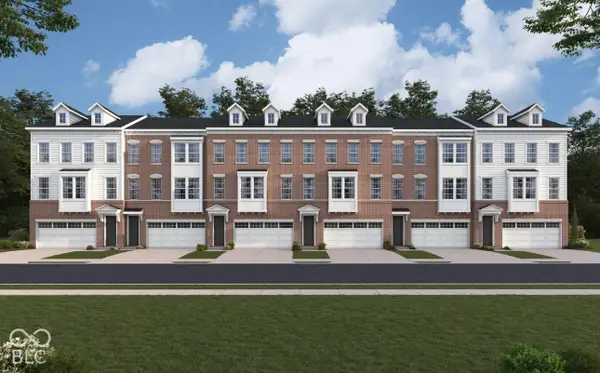 $624,990Active3 beds 4 baths2,497 sq. ft.
11266 Burke Drive #32-603, Zionsville, IN 46077
MLS# 22136247Listed by: HMS REAL ESTATE, LLC - New
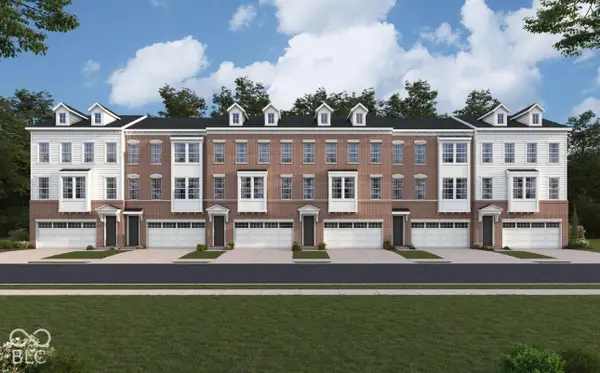 $629,990Active3 beds 3 baths2,458 sq. ft.
11276 Burke Drive #32-604, Zionsville, IN 46077
MLS# 22136231Listed by: HMS REAL ESTATE, LLC - New
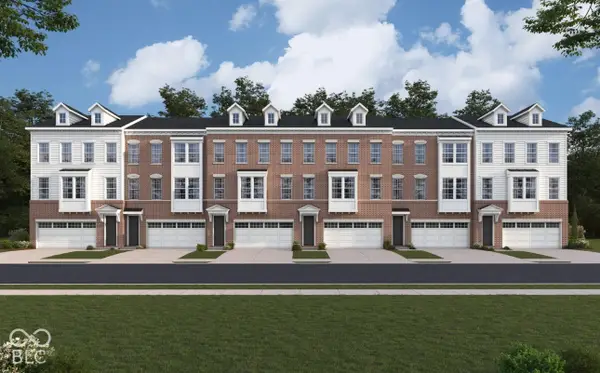 $619,990Active4 beds 4 baths2,389 sq. ft.
11256 Burke Drive #32-602, Zionsville, IN 46077
MLS# 22136256Listed by: HMS REAL ESTATE, LLC - New
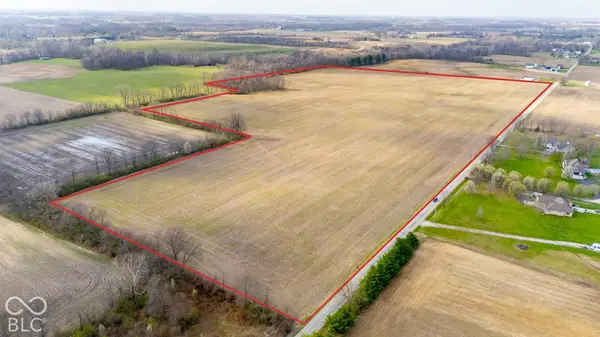 $3,865,000Active77.3 Acres
1300 S 1100 E, Zionsville, IN 46077
MLS# 22136187Listed by: COMPASS INDIANA, LLC - Open Sat, 12 to 2pmNew
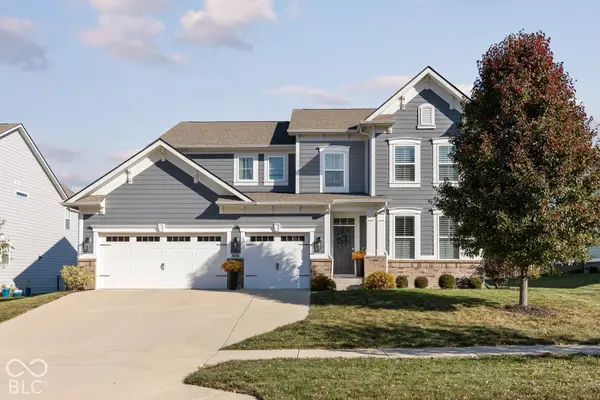 $800,000Active5 beds 4 baths3,941 sq. ft.
5858 Weldra Drive, Zionsville, IN 46077
MLS# 22135715Listed by: @PROPERTIES


Protect your home and budget from life's surprises with an Assurant Home Warranty, backed by a partner that supports you through every step of homeownership. Explore Plans.
© 2026 Better Homes and Gardens Real Estate LLC. An Anywhere Real Estate company. All rights reserved. Better Homes and Gardens® Real Estate is a registered trademark owned by Meredith Operations Corporation, licensed to Better Homes and Gardens Real Estate LLC and used with permission. Better Homes and Gardens Real Estate LLC fully supports the principles of the Fair Housing Act and the Equal Opportunity Act. Listing information is deemed reliable but is not guaranteed accurate.
Each office is independently owned and operated.
Any services or products provided by third parties are not provided by, affiliated with or related to Better Homes and Gardens Real Estate LLC, or its affiliated companies.