
4317 Creekside Pass, Zionsville, IN 46077
Local realty services provided by:Better Homes and Gardens Real Estate Gold Key
4317 Creekside Pass,Zionsville, IN 46077
$850,000
- 5 Beds
- 4 Baths
- 4,663 sq. ft.
- Single family
- Active
Listed by: scott chain
Office: berkshire hathaway home
MLS#:22125063
Source:IN_MIBOR | Licensed in Indiana
Price summary
- Price:$850,000
- Price per sq. ft.:$182.29
About this home
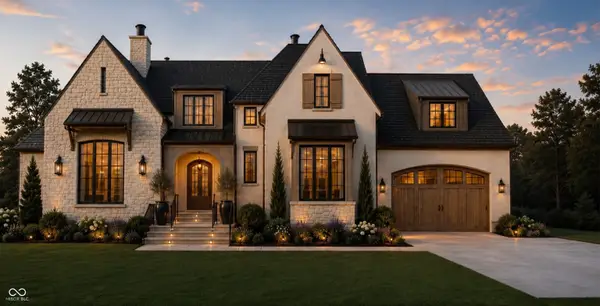
Welcome to 4317 Creekside Pass, an exceptional Zionsville residence offering sophisticated living, generous space, and a serene wooded setting in an outstanding location. This beautifully designed 4-bedroom, 3-bath home combines elegant everyday living with the flexibility today's buyers desire, including a dedicated main-level office and an expansive finished basement. The main level offers a thoughtfully designed floor plan with inviting living spaces and seamless functionality. A private office provides the perfect setting for working from home, while the spacious interior creates an ideal environment for both comfortable daily living and entertaining. The finished basement significantly expands the home's living space and features a versatile bonus room that can easily function as a 5th bedroom, guest suite, home theater, fitness room, or recreation space. With multiple flexible areas throughout the home, this residence is designed to accommodate a variety of lifestyles. The outdoor living experience is truly special. Step into the screened-in patio and continue onto the spacious deck, where a built-in outdoor grill creates the perfect setting for al fresco dining and entertaining. Beyond the deck, the beautifully wooded backyard provides a private, peaceful backdrop and a rare sense of privacy while remaining close to everything Zionsville has to offer. Ideally situated in one of Zionsville's most desirable areas, this home offers an exceptional blend of privacy, convenience, and lifestyle. Enjoy easy access to Zionsville's charming village, acclaimed dining and shopping, parks, trails, and highly sought-after schools. With its flexible floor plan, finished basement, dedicated office, private wooded setting, and exceptional indoor-outdoor living spaces, 4317 Creekside Pass is a rare opportunity to enjoy refined Zionsville living with room to grow. Schedule your private showing today and experience everything this exceptional home has to offer....
Contact an agent
Home facts
- Year built:1998
- Subdivision & Development:Austin Oaks
- Listing ID #:22125063
- Added:1 day(s) ago
- Updated:September 09, 2026 at 06:48 PM
Rooms and interior
- Bedrooms:5
- Total bathrooms:4
- Full bathrooms:3
- Half bathrooms:1
- Dining Description:Breakfast Room
- Kitchen Description:Dishwasher, Disposal, Double Oven, Gas Cooktop, Microwave, Oven, Refrigerator
- Basement:Yes
- Basement Description:Basement
- Living area:4,663 sq. ft.
Heating and cooling
- Cooling:Central Electric
- Heating:Forced Air
- Central air:Yes
Structure and exterior
- Year built:1998
- Building area:4,663 sq. ft.
- Lot area:0.61 Acres
- Construction Materials:Brick
- Foundation Description:Concrete Perimeter
Schools
- High school:Zionsville Community High School
Utilities
- Water:Public Water
Finances and disclosures
- Price:$850,000
- Price per sq. ft.:$182.29
Features and amenities
- Appliances:Gas Cooktop, Microwave, Refrigerator, Washer, Water Heater
- Laundry features:Dryer, Washer
Parking
- Garage:Yes
- Garage spaces:3
New listings near 4317 Creekside Pass
- New
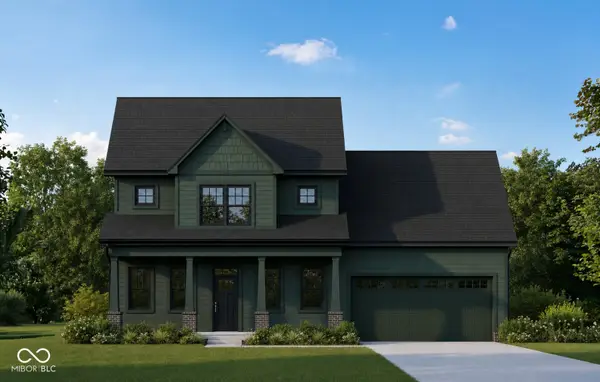 $1,041,123Active5 beds 5 baths3,278 sq. ft.
6027 Salisbury Street, Zionsville, IN 46077
MLS# 22105999Listed by: STACEY WILLIS - New
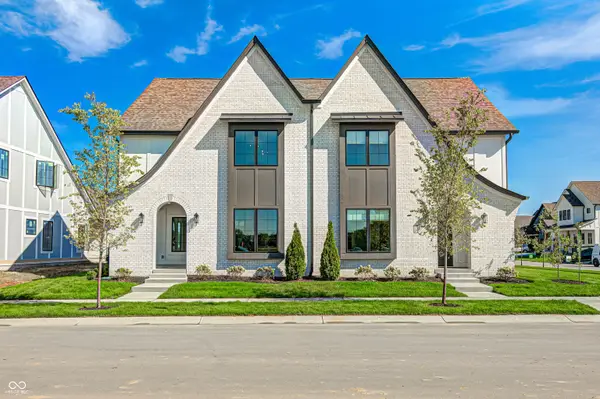 $605,900Active3 beds 4 baths2,055 sq. ft.
8782 Chauncey Street, Zionsville, IN 46077
MLS# 22118373Listed by: STACEY WILLIS 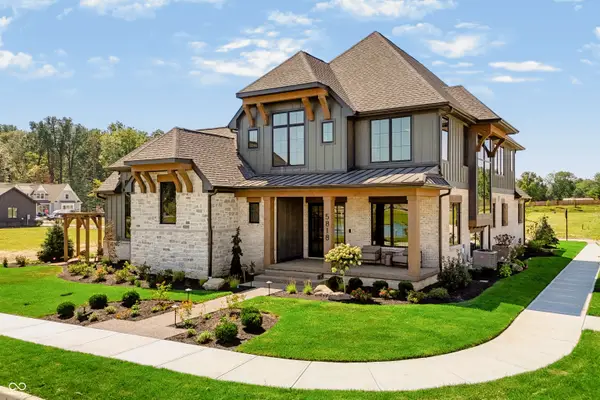 $2,095,000Pending5 beds 5 baths5,509 sq. ft.
5818 Marvie Dr, Zionsville, IN 46077
MLS# 22124274Listed by: CENTURY 21 SCHEETZ- New
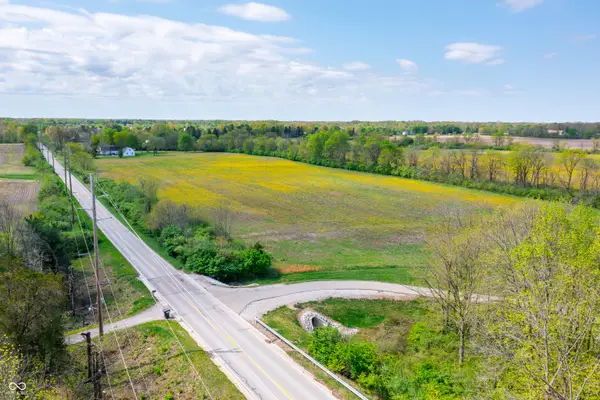 $2,093,400Active56.44 Acres
7840 S County Road 850 E, Zionsville, IN 46077
MLS# 22124093Listed by: SYCAMORE REALTORS - New
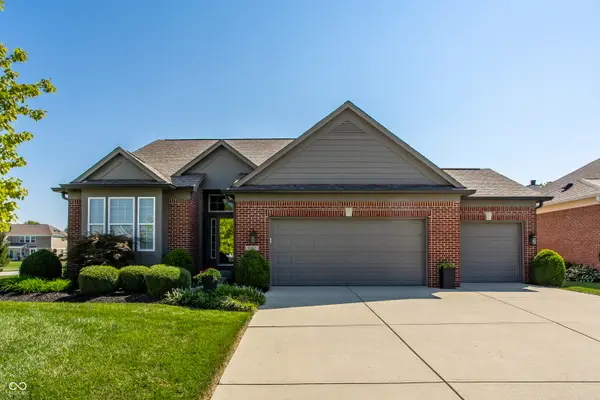 $745,000Active3 beds 3 baths4,066 sq. ft.
8987 Stonewick Way, Zionsville, IN 46077
MLS# 22123444Listed by: F.C. TUCKER COMPANY - Open Sun, 12 to 2pmNew
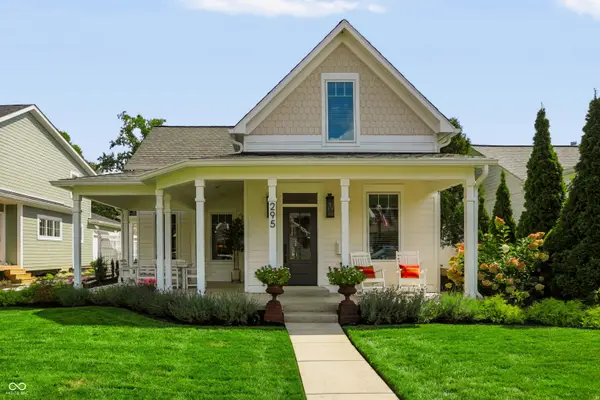 $1,450,000Active3 beds 3 baths3,171 sq. ft.
295 N Main Street, Zionsville, IN 46077
MLS# 22122629Listed by: REDFIN CORPORATION - New
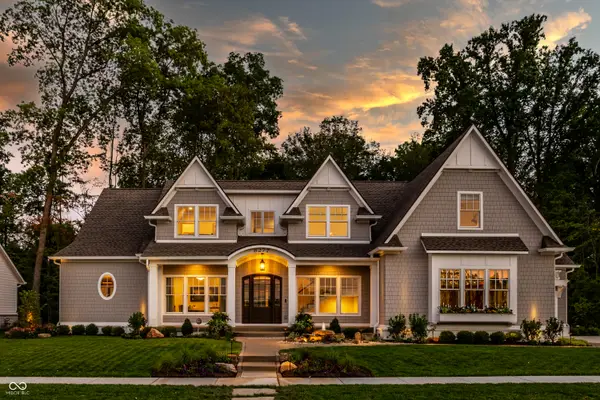 $2,790,000Active5 beds 5 baths6,416 sq. ft.
8277 Keeneland Road, Zionsville, IN 46077
MLS# 22120801Listed by: THE AGENCY INDY - New
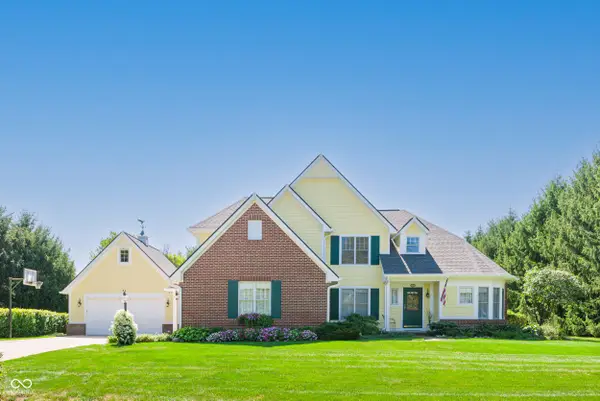 $749,900Active4 beds 4 baths3,643 sq. ft.
9021 Mallard Point, Zionsville, IN 46077
MLS# 22124286Listed by: CENTURY 21 SCHEETZ - New
 $2,690,000Active5 beds 5 baths6,825 sq. ft.
1489 Overlook Court, Zionsville, IN 46077
MLS# 22124241Listed by: THE AGENCY INDY


Protect your home and budget from life's surprises with an Assurant Home Warranty, backed by a partner that supports you through every step of homeownership. Explore Plans.
© 2026 Better Homes and Gardens Real Estate LLC. An Anywhere Real Estate company. All rights reserved. Better Homes and Gardens® Real Estate is a registered trademark owned by Meredith Operations Corporation, licensed to Better Homes and Gardens Real Estate LLC and used with permission. Better Homes and Gardens Real Estate LLC fully supports the principles of the Fair Housing Act and the Equal Opportunity Act. Listing information is deemed reliable but is not guaranteed accurate.
Each office is independently owned and operated.
Any services or products provided by third parties are not provided by, affiliated with or related to Better Homes and Gardens Real Estate LLC, or its affiliated companies.