
4509 Austin Oaks Court, Zionsville, IN 46077
Local realty services provided by:Better Homes and Gardens Real Estate Gold Key
Listed by: stan comer
Office: carpenter, realtors
MLS#:22116732
Source:IN_MIBOR | Licensed in Indiana
Price summary
- Price:$2,100,000
- Price per sq. ft.:$174.91
About this home
This is one that you definitely want to take a look at! With over 12,000 sq. ft. this home has it all, including a location close to everything Zionsville has to offer. Here is just a preview of what you will find: Grand 2 story entry with hardwood floors and columns, great room with a wall of windows overlooking the backyard and neighboring wooded area, chef's kitchen with immense countertop and cabinet space, hearth room with one of four fireplaces, homework / activity room off the kitchen, mudroom with "coat lockers" and a half bath off the 1,154 sq. ft. garage, butler's pantry between the kitchen and formal dining room, a den/library that offers a quite retreat, primary bedroom with fireplace, access to one of the two deck areas, very large bath area and a very large walk-in closet with center storage island. The upper level offers three bedrooms with each having their own full bath and walk in closet. The laundry room is also located on the 2nd level and offers a cabinets, sink and closet space. The 38x23 bonus room has dormer windows and a large storage closet. The basement level is spectacular and offers a home theatre with new reclining seating, large bar area, billiards / play area, 24x17 family room with abundant natural light, fireplace and bookshelves, 5th bedroom with a newly remodeled full bath, 30x19 home gym and 2 unfinished storage rooms. The private backyard overs a slate patio around a built-in heated spa, 2 newly rebuilt decks featuring Timber Tek material, glass panels and lighted stairways. You will also find a screened in porch and two covered porches at the front of the home. Community amenities include: indoor/outdoor pickleball & tennis courts, outdoor lap pool, indoor & outdoor playground and a party room for rent in the clubhouse. Still more to be discovered when you visit the home!...
Contact an agent
Home facts
- Year built:2001
- Subdivision & Development:Austin Oaks
- Listing ID #:22116732
- Added:47 day(s) ago
- Updated:September 24, 2026 at 03:13 PM
Rooms and interior
- Bedrooms:5
- Total bathrooms:7
- Full bathrooms:5
- Half bathrooms:2
- Dining Description:Breakfast Room, Formal Dining Room
- Kitchen Description:Bar Fridge, Convection Oven, Dishwasher, Disposal, Double Oven, Gas Cooktop, Microwave, Refrigerator, Trash Compactor
- Basement:Yes
- Basement Description:Basement, Ceiling - 9+ feet, Egress Window(s), Finished, Full
- Living area:12,006 sq. ft.
Heating and cooling
- Cooling:Central Electric
- Heating:Forced Air
- Central air:Yes
Structure and exterior
- Year built:2001
- Building area:12,006 sq. ft.
- Lot area:0.5 Acres
- Lot Features:Cul-De-Sac, Curbs, Mature Trees, Sidewalks, Storm Sewer
- Construction Materials:Cement Siding, Stone, Stucco
- Exterior Features:Lighting
- Foundation Description:Concrete Perimeter
Schools
- High school:Zionsville Community High School
- Elementary school:Zionsville Pleasant View Elem Sch
Utilities
- Water:Public Water
Finances and disclosures
- Price:$2,100,000
- Price per sq. ft.:$174.91
Features and amenities
- Appliances:Gas Cooktop, Microwave, Refrigerator, Smoke Alarm, Washer
- Laundry features:Dryer, Washer
- Amenities:Attic Access, Sump Pump, Wood Work Stain/Painted
- Pool features:Pool
Parking
- Parking description:Finished Garage, Keyless Entry, Service Door
- Garage:Yes
- Garage spaces:3
New listings near 4509 Austin Oaks Court
- Open Sat, 1 to 3pmNew
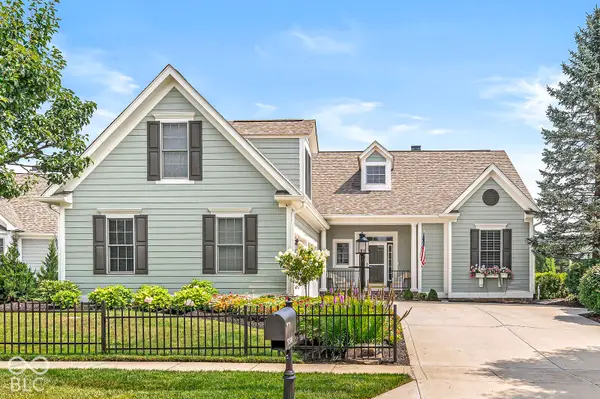 $899,900Active3 beds 3 baths3,085 sq. ft.
734 Hanover Close, Zionsville, IN 46077
MLS# 22126913Listed by: EXP REALTY LLC - New
 $349,750Active0.41 Acres
10895 Dartmoor Court, Zionsville, IN 46077
MLS# 22127708Listed by: THE FOX GROUP REAL ESTATE - New
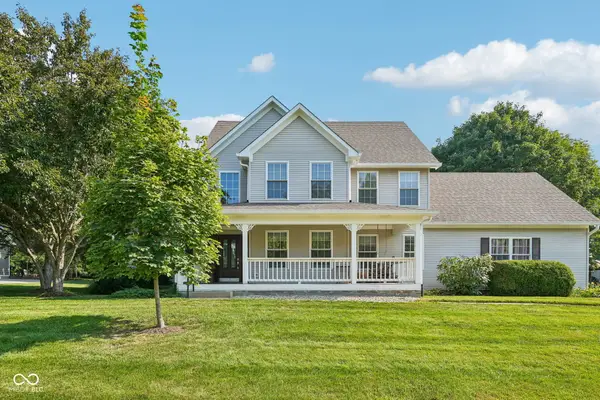 $575,000Active3 beds 3 baths2,631 sq. ft.
10515 Wildwood Drive, Zionsville, IN 46077
MLS# 22125946Listed by: KELLER WILLIAMS INDPLS METRO N - New
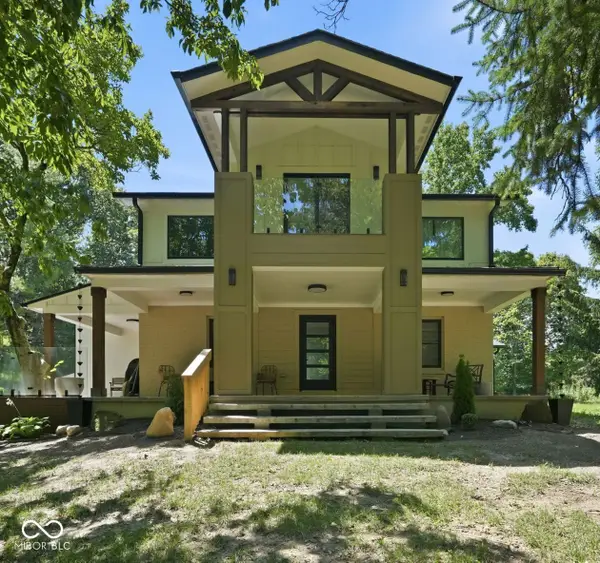 $2,100,000Active8 beds 8 baths7,139 sq. ft.
7980-7984 Royal Avenue, Zionsville, IN 46077
MLS# 22126169Listed by: F.C. TUCKER COMPANY - New
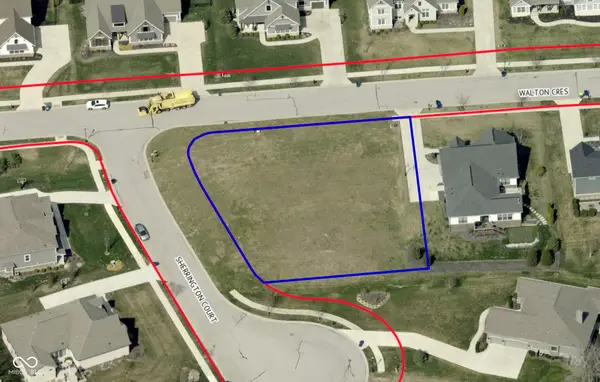 $229,999Active0.48 Acres
11625 Walton Crescent, Zionsville, IN 46077
MLS# 22127013Listed by: CIRCLE REAL ESTATE - New
 $499,999Active3 beds 3 baths3,144 sq. ft.
6301 S 800 E, Zionsville, IN 46077
MLS# 22125321Listed by: F.C. TUCKER COMPANY - New
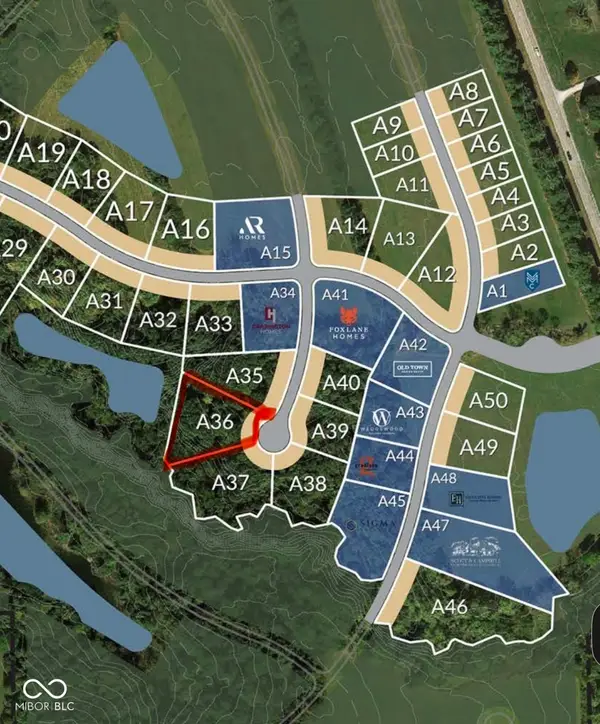 $649,950Active0.64 Acres
1664 Dye Creek Court, Zionsville, IN 46077
MLS# 22127101Listed by: THE FOX GROUP REAL ESTATE - New
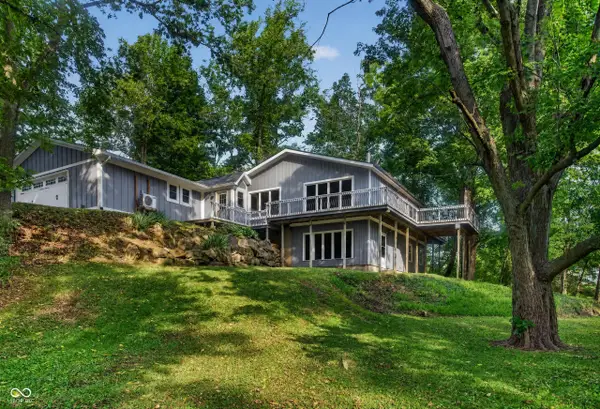 $630,000Active3 beds 3 baths2,048 sq. ft.
5501 S 800 Road E, Zionsville, IN 46077
MLS# 22127130Listed by: JEFF MOORE REAL ESTATE 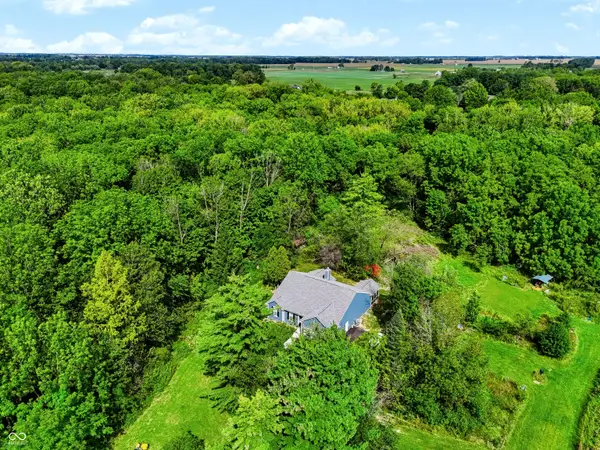 $1,199,900Pending3 beds 2 baths2,025 sq. ft.
8480 E 100 S, Zionsville, IN 46077
MLS# 22125670Listed by: CENTURY 21 SCHEETZ $1,199,900Pending18.86 Acres
8490 E 100 S, Zionsville, IN 46077
MLS# 22126513Listed by: CENTURY 21 SCHEETZ


Protect your home and budget from life's surprises with an Assurant Home Warranty, backed by a partner that supports you through every step of homeownership. Explore Plans.
© 2026 Better Homes and Gardens Real Estate LLC. An Anywhere Real Estate company. All rights reserved. Better Homes and Gardens® Real Estate is a registered trademark owned by Meredith Operations Corporation, licensed to Better Homes and Gardens Real Estate LLC and used with permission. Better Homes and Gardens Real Estate LLC fully supports the principles of the Fair Housing Act and the Equal Opportunity Act. Listing information is deemed reliable but is not guaranteed accurate.
Each office is independently owned and operated.
Any services or products provided by third parties are not provided by, affiliated with or related to Better Homes and Gardens Real Estate LLC, or its affiliated companies.