
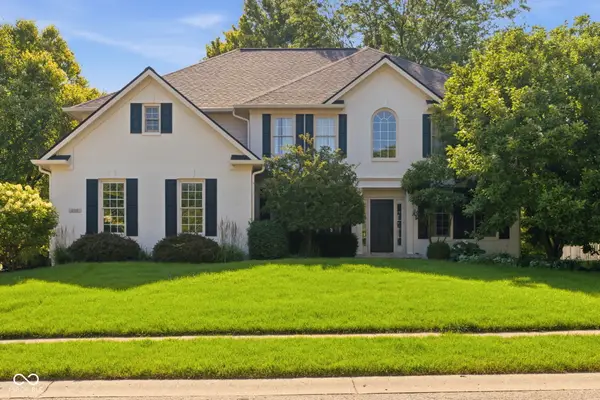
5341 Peachtree Road, Zionsville, IN 46077
Local realty services provided by:Better Homes and Gardens Real Estate Gold Key
5341 Peachtree Road,Zionsville, IN 46077
$820,000
- 4 Beds
- 4 Baths
- - sq. ft.
- Single family
- Sold
Listed by: nicholas laviolette, lindsay barber
Office: compass indiana, llc.
MLS#:22110900
Source:IN_MIBOR
Sorry, we are unable to map this address
Price summary
- Price:$820,000
About this home
Welcome home to 5341 Peachtree Road, a standout residence in Zionsville's newer Ashburn community. This neighborhood perfectly captures that classic Zionsville charm while offering the crisp, clean feel of a modern new-build. From the moment you step inside, the home's updated aesthetic takes center stage. You'll find sleek, modern finishes at every turn, from the contemporary flooring to the designer fixtures that catch the light. The center of the home is a total showstopper, featuring a kitchen that feels like it was pulled straight from a magazine, flowing effortlessly into an open living area designed for easy evenings and weekend hosting. Every inch of the interior feels fresh and intentional, including the massive flex space that lends itself to endless possibilities. Outside, the property offers a fenced-in back yard that backs up to neighborhood common area. Being part of Ashburn means you get the best of both worlds: the peace of a fresh, well-maintained community and the unbeatable perks of a Zionsville lifestyle. You're just a quick trip away from the famous brick streets of the village, local boutiques, and the incredible dining scene that makes this town so special. If you've been looking for that perfect blend of high-end modern style and small-town charm, this is the one....
Contact an agent
Home facts
- Year built:2021
- Subdivision & Development:Ashburn
- Listing ID #:22110900
- Added:42 day(s) ago
- Updated:August 22, 2026 at 06:56 AM
Rooms and interior
- Bedrooms:4
- Total bathrooms:4
- Full bathrooms:3
- Half bathrooms:1
- Dining Description:Dining Combo/Great Room
- Kitchen Description:Dishwasher, Disposal, Double Oven, Gas Cooktop, Gas Oven
- Basement:Yes
- Basement Description:Basement
Heating and cooling
- Cooling:Central Electric
- Heating:Forced Air
- Central air:Yes
Structure and exterior
- Year built:2021
- Lot Features:Sidewalks, Storm Sewer, Street Lights
- Architectural Style:Craftsman
- Construction Materials:Cement Siding
- Foundation Description:Concrete Perimeter
Schools
- High school:Zionsville Community High School
- Middle school:Zionsville West Middle School
Utilities
- Water:Public Water
Finances and disclosures
- Price:$820,000
Features and amenities
- Appliances:Gas Cooktop
- Laundry features:Dryer
Parking
- Garage:Yes
- Garage spaces:3
New listings near 5341 Peachtree Road
- Open Sun, 2 to 4pmNew
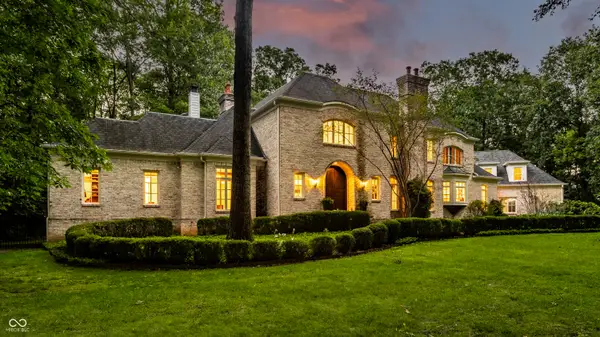 $2,950,000Active6 beds 8 baths12,152 sq. ft.
9150 Timberwolf Lane, Zionsville, IN 46077
MLS# 22117941Listed by: THE AGENCY INDY 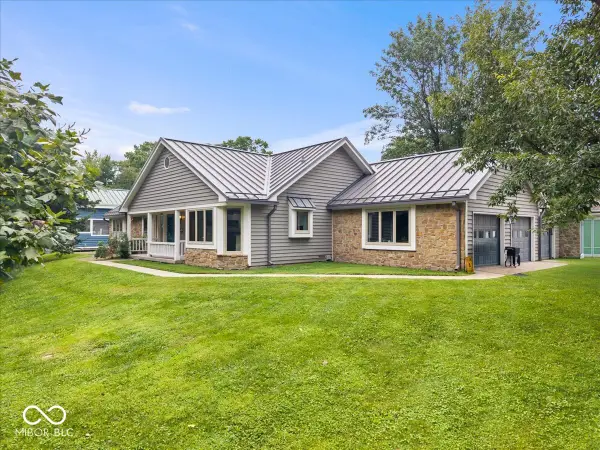 $1,150,000Active3 beds 2 baths2,546 sq. ft.
5805 E 800 S, Zionsville, IN 46077
MLS# 22111060Listed by: EXP REALTY, LLC- Open Sun, 12 to 2pmNew
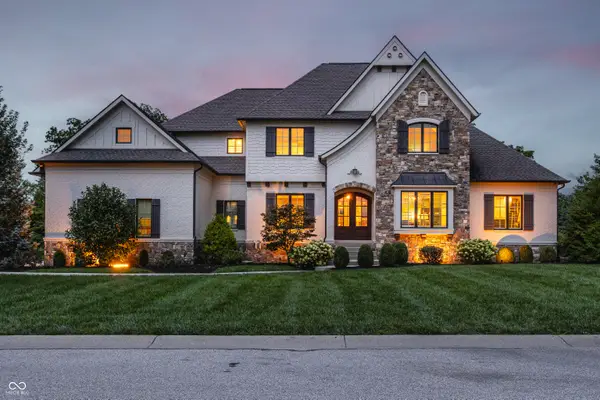 $2,650,000Active5 beds 6 baths8,353 sq. ft.
6702 Berkley Court, Zionsville, IN 46077
MLS# 22120671Listed by: THE AGENCY INDY - Open Sun, 12 to 2pmNew
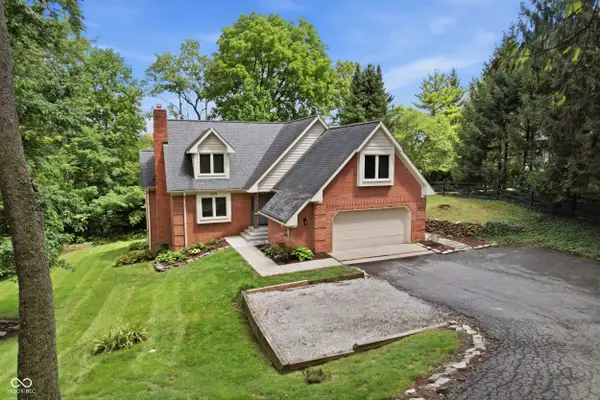 $750,000Active4 beds 2 baths3,748 sq. ft.
635 Mulberry Street, Zionsville, IN 46077
MLS# 22121667Listed by: WEICHERT REALTORS COOPER GROUP INDY - New
 $804,865Active5 beds 6 baths4,311 sq. ft.
11363 Roe Deer Way, Zionsville, IN 46077
MLS# 22121497Listed by: COMPASS INDIANA, LLC - New
 $834,655Active5 beds 6 baths4,281 sq. ft.
11375 Roe Deer Way, Zionsville, IN 46077
MLS# 22121510Listed by: COMPASS INDIANA, LLC - New
 $640,995Active3 beds 3 baths2,550 sq. ft.
11346 Barn Owl Drive, Zionsville, IN 46077
MLS# 22121521Listed by: COMPASS INDIANA, LLC - New
 $749,880Active3 beds 3 baths2,550 sq. ft.
2311 Red Squirrel Way, Zionsville, IN 46077
MLS# 22121524Listed by: COMPASS INDIANA, LLC - Open Sun, 12 to 2pmNew
 $675,000Active4 beds 3 baths3,237 sq. ft.
4335 Riverbirch Run, Zionsville, IN 46077
MLS# 22111844Listed by: BERKSHIRE HATHAWAY HOME - New
 $2,300,000Active5 beds 5 baths5,768 sq. ft.
10880 Dartmoor Court, Zionsville, IN 46077
MLS# 22121364Listed by: BLUBIRD REAL ESTATE


Protect your home and budget from life's surprises with an Assurant Home Warranty, backed by a partner that supports you through every step of homeownership. Explore Plans.
© 2026 Better Homes and Gardens Real Estate LLC. An Anywhere Real Estate company. All rights reserved. Better Homes and Gardens® Real Estate is a registered trademark owned by Meredith Operations Corporation, licensed to Better Homes and Gardens Real Estate LLC and used with permission. Better Homes and Gardens Real Estate LLC fully supports the principles of the Fair Housing Act and the Equal Opportunity Act. Listing information is deemed reliable but is not guaranteed accurate.
Each office is independently owned and operated.
Any services or products provided by third parties are not provided by, affiliated with or related to Better Homes and Gardens Real Estate LLC, or its affiliated companies.