
5501 S 800 Road E, Zionsville, IN 46077
Local realty services provided by:Better Homes and Gardens Real Estate Gold Key
5501 S 800 Road E,Zionsville, IN 46077
$630,000
- 3 Beds
- 3 Baths
- 2,048 sq. ft.
- Single family
- Active
Listed by: jeff moore
Office: jeff moore real estate
MLS#:22127130
Source:IN_MIBOR | Licensed in Indiana
Price summary
- Price:$630,000
- Price per sq. ft.:$307.62
About this home
Discover a unique opportunity at 5501 S 800 RD E, Zionsville, IN. Enjoy country living just minutes from everything Zionsville has to offer. This cozy and inviting home offers 3 Bedrooms, 2.5 baths, lots of windows to view mature, tree-lined property and beautiful views. Sit on the wrap around deck, take in the wildlife, the winding creek and 2.25-acre lot. Also, on this property is raised beds and custom-built greenhouse, along with 2 storage sheds. Garage is finished with heat/air and 1/2 bath. All new porcelain tile in downstairs family room and bedrooms.
Contact an agent
Home facts
- Year built:1973
- Subdivision & Development:No Subdivision
- Listing ID #:22127130
- Added:2 day(s) ago
- Updated:September 22, 2026 at 03:48 AM
Rooms and interior
- Bedrooms:3
- Total bathrooms:3
- Full bathrooms:2
- Half bathrooms:1
- Dining Description:Dining Combo/Kitchen
- Kitchen Description:Dishwasher, Gas Oven, Ice Maker, Refrigerator
- Basement:Yes
- Basement Description:Basement, Egress Window(s), Finished, Walk-Out Access
- Living area:2,048 sq. ft.
Heating and cooling
- Cooling:Central Electric
- Central air:Yes
Structure and exterior
- Year built:1973
- Building area:2,048 sq. ft.
- Lot area:2.23 Acres
- Lot Features:Mature Trees, Wooded
- Construction Materials:Cedar
- Exterior Features:Storage Shed
- Foundation Description:Block
Schools
- High school:Zionsville Community High School
- Middle school:Zionsville Middle School
Utilities
- Water:Well
Finances and disclosures
- Price:$630,000
- Price per sq. ft.:$307.62
Features and amenities
- Appliances:Refrigerator
- Amenities:Attic Pull Down Stairs, Wood Work Painted
Parking
- Garage:Yes
- Garage spaces:2
New listings near 5501 S 800 Road E
- New
 $499,999Active3 beds 3 baths3,144 sq. ft.
6301 S 800 E, Zionsville, IN 46077
MLS# 22125321Listed by: F.C. TUCKER COMPANY - New
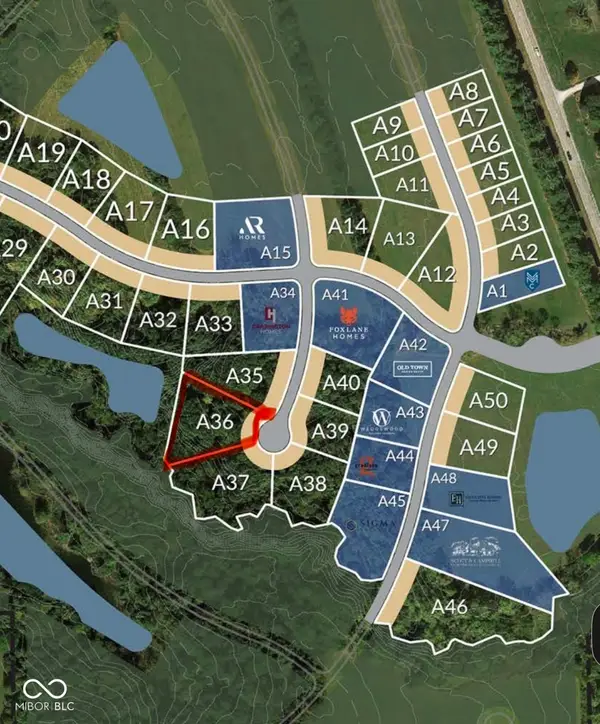 $649,950Active0.64 Acres
1664 Dye Creek Court, Zionsville, IN 46077
MLS# 22127101Listed by: THE FOX GROUP REAL ESTATE 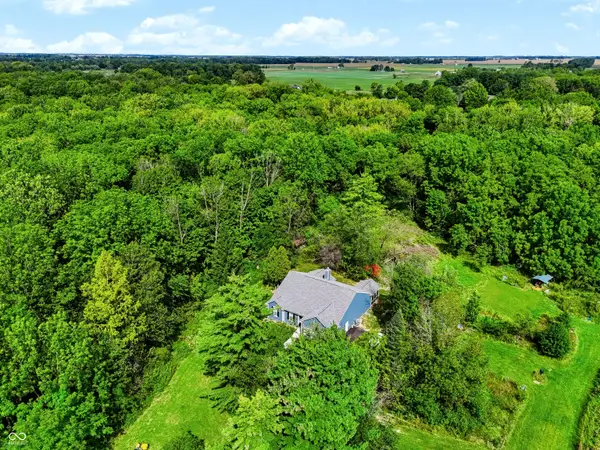 $1,199,900Pending3 beds 2 baths2,025 sq. ft.
8480 E 100 S, Zionsville, IN 46077
MLS# 22125670Listed by: CENTURY 21 SCHEETZ $1,199,900Pending18.86 Acres
8490 E 100 S, Zionsville, IN 46077
MLS# 22126513Listed by: CENTURY 21 SCHEETZ- New
 $1,100,000Active6 beds 6 baths5,125 sq. ft.
4751 Stanton Court, Zionsville, IN 46077
MLS# 22126525Listed by: BERKSHIRE HATHAWAY HOME - New
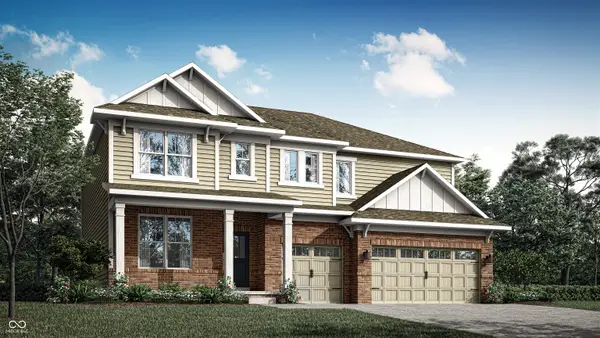 $744,575Active5 beds 5 baths3,718 sq. ft.
2426 Red Squirrel Way, Zionsville, IN 46077
MLS# 22126621Listed by: COMPASS INDIANA, LLC - New
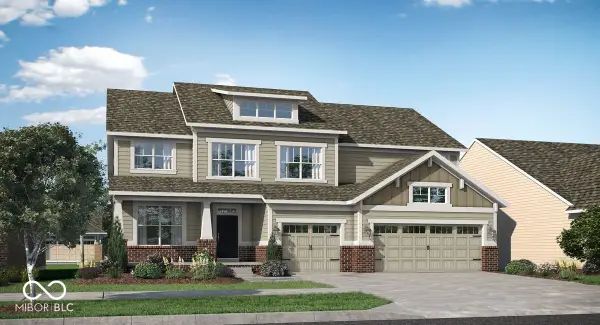 $797,285Active5 beds 6 baths4,255 sq. ft.
2437 Red Squirrel Way, Zionsville, IN 46077
MLS# 22126625Listed by: COMPASS INDIANA, LLC - New
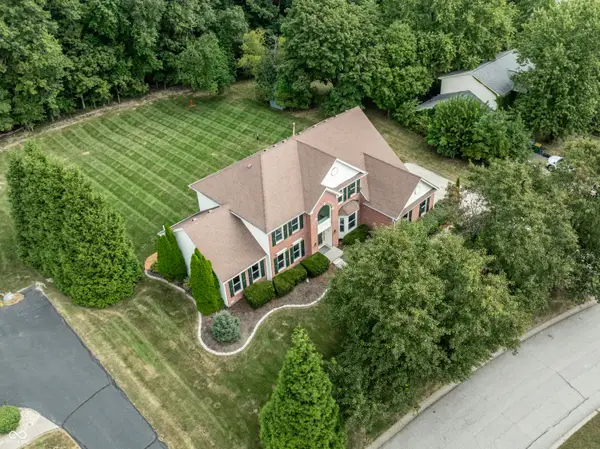 $769,900Active4 beds 3 baths3,652 sq. ft.
10024 Barth Drive, Zionsville, IN 46077
MLS# 22125855Listed by: F.C. TUCKER COMPANY - New
 $410,000Active4 beds 3 baths2,936 sq. ft.
6538 Abby Lane, Zionsville, IN 46077
MLS# 22125953Listed by: EPIQUE INC


Protect your home and budget from life's surprises with an Assurant Home Warranty, backed by a partner that supports you through every step of homeownership. Explore Plans.
© 2026 Better Homes and Gardens Real Estate LLC. An Anywhere Real Estate company. All rights reserved. Better Homes and Gardens® Real Estate is a registered trademark owned by Meredith Operations Corporation, licensed to Better Homes and Gardens Real Estate LLC and used with permission. Better Homes and Gardens Real Estate LLC fully supports the principles of the Fair Housing Act and the Equal Opportunity Act. Listing information is deemed reliable but is not guaranteed accurate.
Each office is independently owned and operated.
Any services or products provided by third parties are not provided by, affiliated with or related to Better Homes and Gardens Real Estate LLC, or its affiliated companies.