
6579 Bainbridge Circle, Zionsville, IN 46077
Local realty services provided by:Better Homes and Gardens Real Estate Gold Key
6579 Bainbridge Circle,Zionsville, IN 46077
$750,000
- 5 Beds
- 5 Baths
- 5,191 sq. ft.
- Single family
- Active
Upcoming open houses
- Sat, Sep 2612:00 pm - 02:00 pm
- Sun, Sep 2712:00 pm - 02:00 pm
Listed by: michelle taylor
Office: berkshire hathaway home
MLS#:22127179
Source:IN_MIBOR | Licensed in Indiana
Price summary
- Price:$750,000
- Price per sq. ft.:$144.48
About this home
Spacious, single-owner, well-cared-for, 5-bedrooms, 5-baths, 3 car garage home situated on a cul-de-sac on one of the largest lots in the neighborhood! Thoughtfully designed with space for everyone, four bedrooms offer direct access to a bathroom, including a secondary bedroom with its own private ensuite, and most bathrooms feature double sinks. The impressive two-story foyer welcomes you into a home filled with flexible living spaces. The main level features a separate living room, private office with French doors, and an open-concept kitchen, breakfast area and Great Room with gas fireplace. The kitchen was updated in 2017, along with lighting in the dining room, entry and breakfast room. Hardwood floors were professionally sanded and restrained in 2020, new roof in 2024 and a new refrigerator was added in 2025. Crown molding adds a finished touch throughout. Upstairs, a spacious loft provides additional living or flex space. The finished basement is made for entertaining, featuring a large theater room, game room, additional flex space and an incredible 17' x 16' storage room. Theater room screen, projector, couch and bookshelves are included with the sale. Storage is abundant throughout the home, including a spacious laundry room with utility sink and dedicated hanging space. Additional highlights include a 3-car garage, irrigation system and a new roof installed in 2024. With generous living spaces- inside and out, exceptional storage, multiple ensuite-style bedroom arrangements, nice deck, irrigation system, and this home offers the space and flexibility that is difficult to find....
Contact an agent
Home facts
- Year built:2004
- Subdivision & Development:The Enclave
- Listing ID #:22127179
- Added:1 day(s) ago
- Updated:September 26, 2026 at 04:40 AM
Rooms and interior
- Bedrooms:5
- Total bathrooms:5
- Full bathrooms:4
- Half bathrooms:1
- Dining Description:Breakfast Room, Dining Combo/Great Room, Dining Combo/Kitchen, Formal Dining Room, Other Eating Area, Separate Room
- Kitchen Description:Dishwasher, Double Oven, Gas Cooktop, Microwave, Refrigerator
- Basement:Yes
- Basement Description:Basement, Egress Window(s), Finished, Full, Storage Space
- Living area:5,191 sq. ft.
Heating and cooling
- Cooling:Central Electric
- Central air:Yes
Structure and exterior
- Year built:2004
- Building area:5,191 sq. ft.
- Lot area:0.53 Acres
- Lot Features:Cul-De-Sac, Mature Trees, Sidewalks
- Construction Materials:Brick, Cement Siding
- Exterior Features:Sprinkler System
- Foundation Description:Concrete Perimeter
Schools
- High school:Zionsville Community High School
Utilities
- Water:Public Water
Finances and disclosures
- Price:$750,000
- Price per sq. ft.:$144.48
Features and amenities
- Appliances:Gas Cooktop, Microwave, Refrigerator, Washer
- Laundry features:Dryer, Washer
- Amenities:Attic Access
Parking
- Parking description:Garage Door Opener
- Garage:Yes
- Garage spaces:3
New listings near 6579 Bainbridge Circle
- New
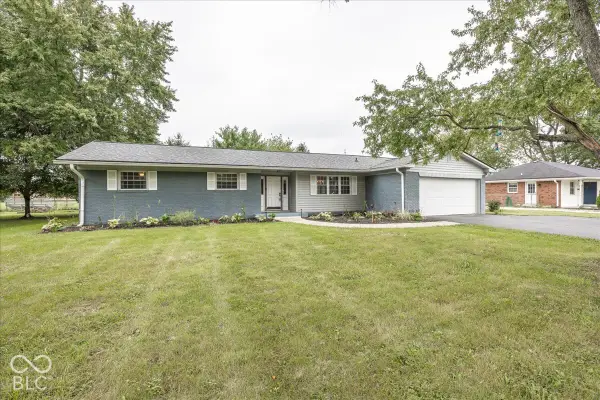 $429,000Active3 beds 2 baths1,776 sq. ft.
5625 S 950 E, Zionsville, IN 46077
MLS# 22126217Listed by: THE FOX GROUP REAL ESTATE - New
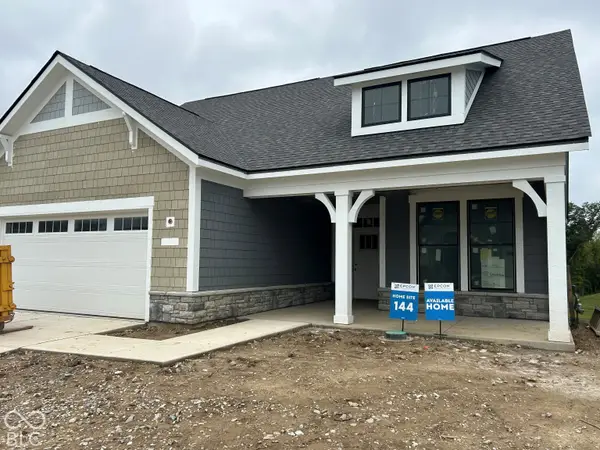 $1,077,660Active3 beds 3 baths3,758 sq. ft.
7051 Shenandoah Street, Zionsville, IN 46077
MLS# 22127930Listed by: ANDY MCINTYRE - New
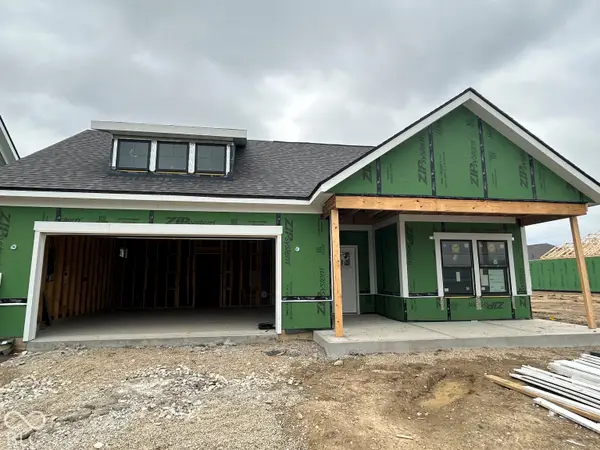 $754,189Active3 beds 2 baths2,188 sq. ft.
7106 Shenandoah Street, Zionsville, IN 46077
MLS# 22128017Listed by: ANDY MCINTYRE - New
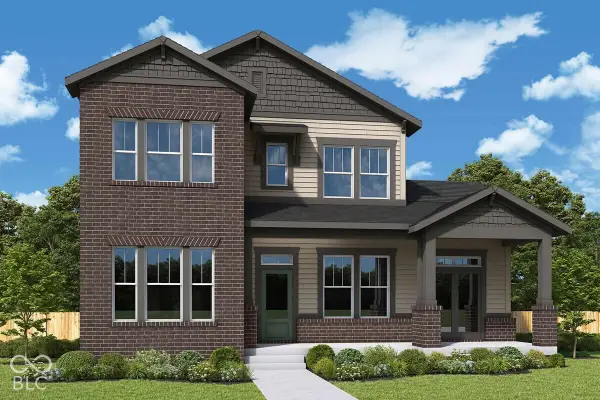 $971,450Active5 beds 4 baths4,219 sq. ft.
8697 Fowler Street, Zionsville, IN 46077
MLS# 22128123Listed by: WEEKLEY HOMES REALTY COMPANY - Open Sun, 1 to 3pmNew
 $719,900Active2 beds 3 baths4,049 sq. ft.
8923 W Cobblestone Drive W, Zionsville, IN 46077
MLS# 22128113Listed by: SMART CHOICE REALTORS, LLC - Open Sun, 2 to 4pmNew
 $715,000Active4 beds 4 baths3,409 sq. ft.
724 Bloor Woods Court, Zionsville, IN 46077
MLS# 22126430Listed by: BERKSHIRE HATHAWAY HOMESERVICES - Open Sat, 1 to 3pmNew
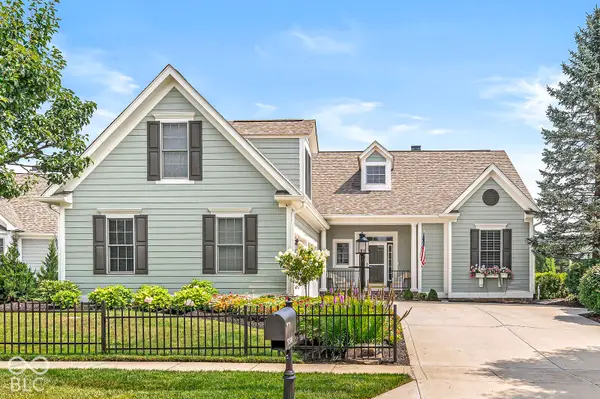 $899,900Active3 beds 3 baths3,085 sq. ft.
734 Hanover Close, Zionsville, IN 46077
MLS# 22126913Listed by: EXP REALTY LLC - New
 $349,750Active0.41 Acres
10895 Dartmoor Court, Zionsville, IN 46077
MLS# 22127708Listed by: THE FOX GROUP REAL ESTATE - Open Sun, 1 to 3pmNew
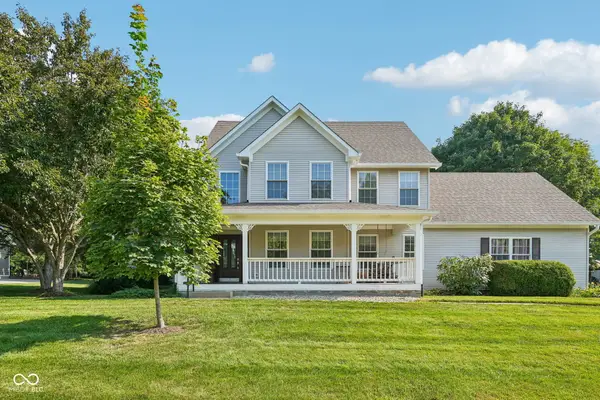 $575,000Active3 beds 3 baths2,631 sq. ft.
10515 Wildwood Drive, Zionsville, IN 46077
MLS# 22125946Listed by: KELLER WILLIAMS INDPLS METRO N


Protect your home and budget from life's surprises with an Assurant Home Warranty, backed by a partner that supports you through every step of homeownership. Explore Plans.
© 2026 Better Homes and Gardens Real Estate LLC. An Anywhere Real Estate company. All rights reserved. Better Homes and Gardens® Real Estate is a registered trademark owned by Meredith Operations Corporation, licensed to Better Homes and Gardens Real Estate LLC and used with permission. Better Homes and Gardens Real Estate LLC fully supports the principles of the Fair Housing Act and the Equal Opportunity Act. Listing information is deemed reliable but is not guaranteed accurate.
Each office is independently owned and operated.
Any services or products provided by third parties are not provided by, affiliated with or related to Better Homes and Gardens Real Estate LLC, or its affiliated companies.