
8480 E 100 S, Zionsville, IN 46077
Local realty services provided by:Better Homes and Gardens Real Estate Gold Key
8480 E 100 S,Zionsville, IN 46077
$1,199,900
- 3 Beds
- 2 Baths
- 2,025 sq. ft.
- Single family
- Active
Listed by: sathya kattragadda, rebecca upton
Office: century 21 scheetz
MLS#:22125670
Source:IN_MIBOR | Licensed in Indiana
Price summary
- Price:$1,199,900
- Price per sq. ft.:$444.9
About this home
Imagine the privacy and natural beauty of an estate setting paired with the comfort and ease of a less than 1 year old Zionsville home. Set well back from the road along a long private tree-lined drive, this 3BR/2BA home sits on an approximately 3.5 acre homesite surrounded by a serene pond, mature trees and peaceful grounds, with nearly 19 acres in total. Inside, more than 2,000 sq ft on the main level offers a bright, open layout. The great room features raised ceilings, abundant windows and a wood-burning fireplace with circulator overlooking the private backyard. The adjoining kitchen offers 42" cabinetry, granite countertops, subway tile backsplash, stainless appliances and generous center island, opening seamlessly to the dining area. A screened porch provides the perfect spot to enjoy the surrounding landscape and changing seasons. The spacious primary suite includes an ensuite bath and exceptionally large walk-in closet. Two additional bedrooms and a full bath are privately positioned on the opposite side of the home. Main level laundry/mudroom connect conveniently to the attached 2-car garage, while the expansive unfinished basement provides tremendous flexibility for future living, recreation, fitness, hobby or storage space. Outside, fish or relax beside your own pond, explore the wooded grounds or simply enjoy the privacy and open views. A large outbuilding provides additional storage, while approximately 15 additional acres extend beyond the homesite. Nearly new construction, almost 19 acres and Zionsville schools create a rare combination of space, privacy and modern living....
Contact an agent
Home facts
- Year built:2025
- Subdivision & Development:Subdivision Not Available See Legal
- Listing ID #:22125670
- Added:1 day(s) ago
- Updated:September 19, 2026 at 11:28 AM
Rooms and interior
- Bedrooms:3
- Total bathrooms:2
- Full bathrooms:2
- Dining Description:Dining Combo/Kitchen
- Kitchen Description:Dishwasher, Disposal, Electric Oven, Microwave, Microwave Hood, Refrigerator
- Basement:Yes
- Basement Description:Basement, Ceiling - 9+ feet, Egress Window(s), Unfinished
- Living area:2,025 sq. ft.
Heating and cooling
- Cooling:Central Electric
- Heating:Electric, Heat Pump
- Central air:Yes
Structure and exterior
- Year built:2025
- Building area:2,025 sq. ft.
- Lot area:18.86 Acres
- Lot Features:Wooded
- Construction Materials:Vinyl Siding
- Exterior Features:Storage Shed
- Foundation Description:Concrete Perimeter, Crawl Space
Schools
- High school:Zionsville Community High School
Utilities
- Water:Well
Finances and disclosures
- Price:$1,199,900
- Price per sq. ft.:$444.9
Features and amenities
- Appliances:Microwave, Refrigerator, Water Softener Owned
- Laundry features:Laundry in Unit
- Amenities:Wood Work Painted
Parking
- Parking description:Garage Door Opener, Service Door
- Garage:Yes
- Garage spaces:2
New listings near 8480 E 100 S
- New
 $1,199,900Active18.86 Acres
8490 E 100 S, Zionsville, IN 46077
MLS# 22126513Listed by: CENTURY 21 SCHEETZ - New
 $1,100,000Active6 beds 6 baths5,125 sq. ft.
4751 Stanton Court, Zionsville, IN 46077
MLS# 22126525Listed by: BERKSHIRE HATHAWAY HOME - New
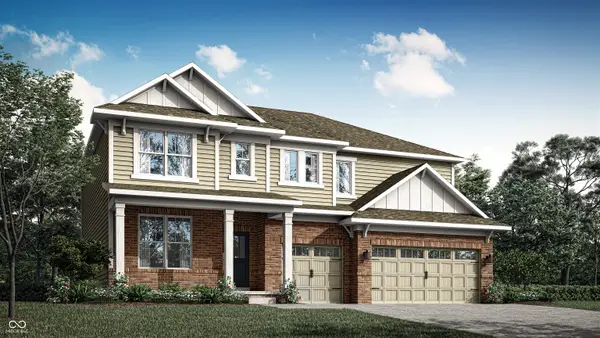 $744,575Active5 beds 5 baths3,718 sq. ft.
2426 Red Squirrel Way, Zionsville, IN 46077
MLS# 22126621Listed by: COMPASS INDIANA, LLC - New
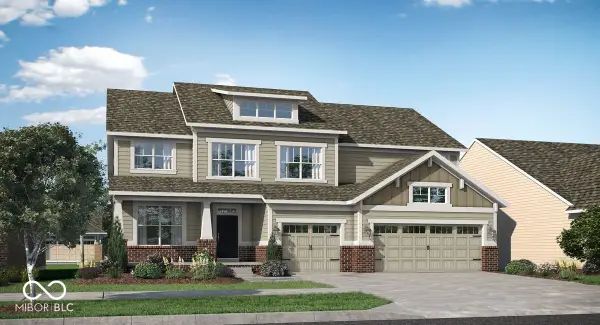 $797,285Active5 beds 6 baths4,255 sq. ft.
2437 Red Squirrel Way, Zionsville, IN 46077
MLS# 22126625Listed by: COMPASS INDIANA, LLC - Open Sun, 1 to 3pmNew
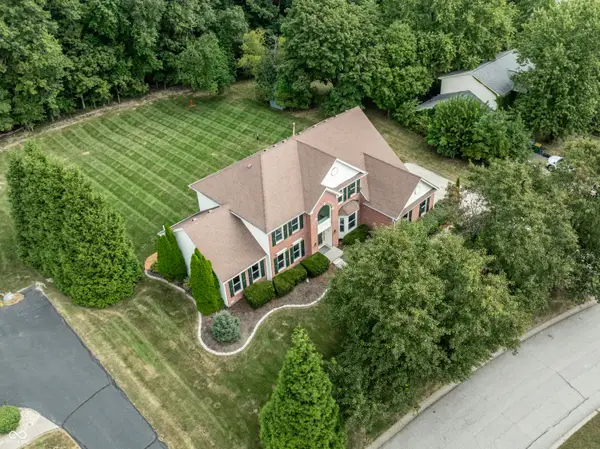 $769,900Active4 beds 3 baths3,652 sq. ft.
10024 Barth Drive, Zionsville, IN 46077
MLS# 22125855Listed by: F.C. TUCKER COMPANY - New
 $410,000Active4 beds 3 baths2,936 sq. ft.
6538 Abby Lane, Zionsville, IN 46077
MLS# 22125953Listed by: EPIQUE INC - Open Sun, 12 to 2pmNew
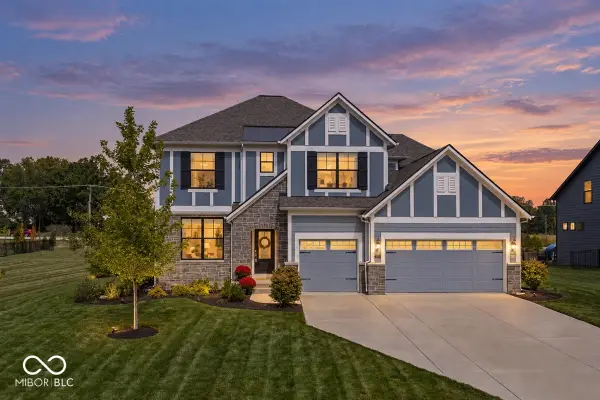 $830,000Active4 beds 4 baths3,575 sq. ft.
5145 Peachtree Road, Zionsville, IN 46077
MLS# 22124158Listed by: BERKSHIRE HATHAWAY HOME - New
 $500,000Active3 beds 3 baths2,640 sq. ft.
1119 Indianpipe Lane, Zionsville, IN 46077
MLS# 22125707Listed by: CENTURY 21 SCHEETZ  $850,000Pending3 beds 4 baths5,250 sq. ft.
3843 Sugar Pines Lane, Zionsville, IN 46077
MLS# 22125995Listed by: COMPASS INDIANA, LLC


Protect your home and budget from life's surprises with an Assurant Home Warranty, backed by a partner that supports you through every step of homeownership. Explore Plans.
© 2026 Better Homes and Gardens Real Estate LLC. An Anywhere Real Estate company. All rights reserved. Better Homes and Gardens® Real Estate is a registered trademark owned by Meredith Operations Corporation, licensed to Better Homes and Gardens Real Estate LLC and used with permission. Better Homes and Gardens Real Estate LLC fully supports the principles of the Fair Housing Act and the Equal Opportunity Act. Listing information is deemed reliable but is not guaranteed accurate.
Each office is independently owned and operated.
Any services or products provided by third parties are not provided by, affiliated with or related to Better Homes and Gardens Real Estate LLC, or its affiliated companies.