
421 N Spruce Street, Abilene, KS 67410
Local realty services provided by:Better Homes and Gardens Real Estate Wostal Realty
421 N Spruce Street,Abilene, KS 67410
$437,500
- - Beds
- 1 Baths
- 2,100 sq. ft.
- Single family
- Active
Listed by: samantha swearingen
Office: horizon farm and ranch realty, llc.
MLS#:678587
Source:South Central Kansas MLS
Price summary
- Price:$437,500
- Price per sq. ft.:$208.33
About this home
Located at 421 N. Spruce St. in Abilene, KS, "The Flower Box" offers a unique turn-key commercial opportunity situated in a prime downtown location. Constructed in 1983 by Mike Wilson Builders, the structure features approximately 2,000 square feet of primary space on a 6,100-square-foot lot, alongside a full basement that provides ample additional storage and utility options. The annual taxes for the property are estimated at $2,635.02. The interior of the building is fully fitted for retail and floral operations, featuring high vaulted ceilings, modern light fixtures, display areas, and floral coolers—including a dedicated walk-in cooler. The sale includes the real estate, all existing inventory at closing, fixtures, displays, operational equipment, a delivery van, as well as the established business name and goodwill. Operationally, the business holds a dominant position as the only flower shop serving Abilene and one of only two in Dickinson County, drawing a strong regional customer base from surrounding communities. The business is currently run with the owner, one full-time employee, and seasonal part-time staff during peak periods, making it an ideal turn-key venture for an owner-operator, family business, or strategic buyer....
Contact an agent
Home facts
- Year built:1983
- Subdivision & Development:NONE LISTED ON TAX RECORD
- Listing ID #:678587
- Added:47 day(s) ago
- Updated:October 21, 2026 at 03:49 PM
Rooms and interior
- Total bathrooms:1
- Half bathrooms:1
- Dining Description:Eating Bar
- Basement Description:Partially Finished
- Living area:2,100 sq. ft.
Heating and cooling
- Cooling:Central Air, Electric
- Heating:Forced Air, Gas
- Central air:Yes
Structure and exterior
- Roof:Composition
- Year built:1983
- Building area:2,100 sq. ft.
- Lot area:0.14 Acres
- Lot Features:City Lot, Corner Lot, Standard
- Architectural Style:Ranch
- Construction Materials:Frame
- Foundation Description:Full
- Levels:One
Schools
- High school:Other
- Middle school:Other
- Elementary school:Other
Utilities
- Sewer:Sewer Available
Finances and disclosures
- Price:$437,500
- Price per sq. ft.:$208.33
- Tax amount:$2,635 (2025)
New listings near 421 N Spruce Street
- New
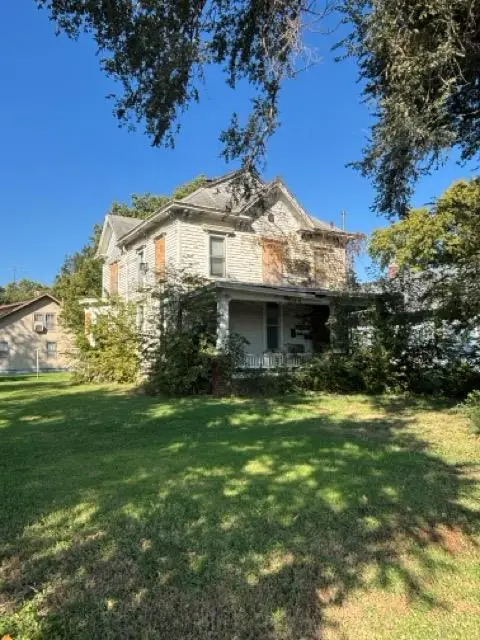 $2,500Active4 beds 4 baths1,813 sq. ft.
109 Spruce Street, Abilene, KS 67410
MLS# 2646658Listed by: MAYO AUCTION & REALTY INC 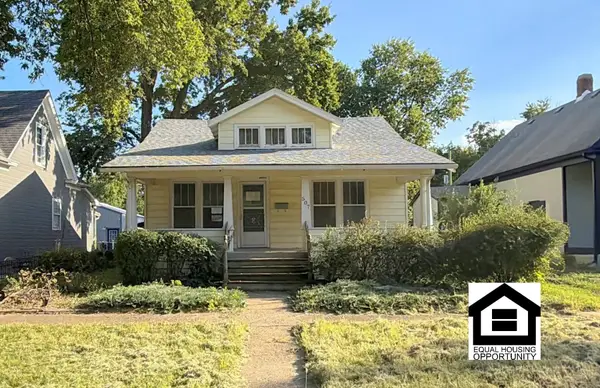 $152,000Active2 beds 2 baths2,024 sq. ft.
507 NW 6th St, Abilene, KS 67410
EXP REALTY, LLC $178,000Pending0 Acres
00000 Flag Rd, Abilene, KS 67410
SALINAHOMES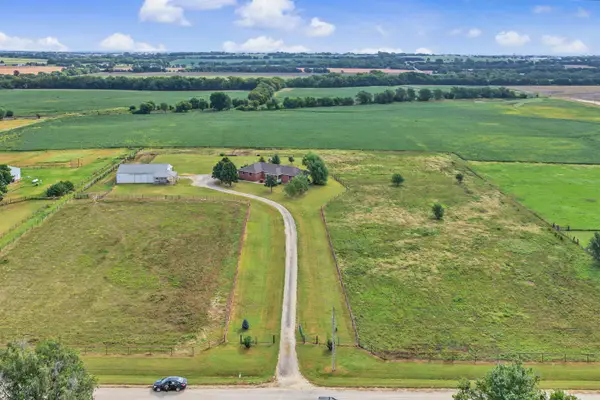 $450,000Pending3 beds 3 baths2,600 sq. ft.
2418 Flag Rd, Abilene, KS 67410
SALINAHOMES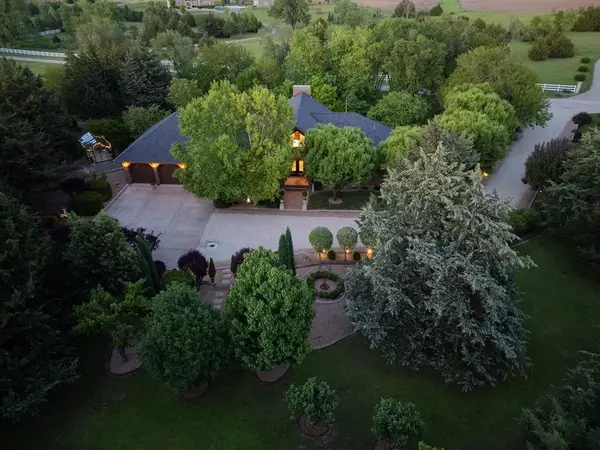 $845,000Active4 beds 4 baths5,563 sq. ft.
2457 Haven Dr., Abilene, KS 67410
CENTRAL KANSAS REALTY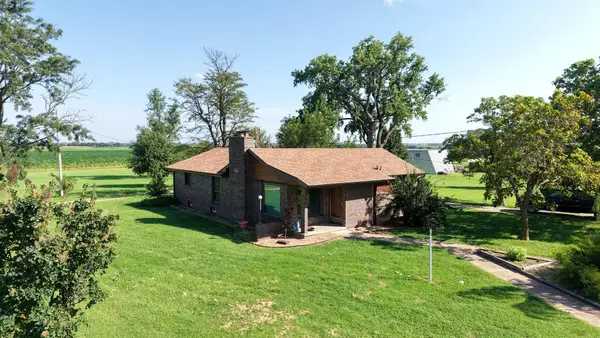 $415,000Pending5 beds 3 baths3,194 sq. ft.
1152 Old Hwy 40, Abilene, KS 67410-0000
HORIZON FARM AND RANCH REALTY, LLC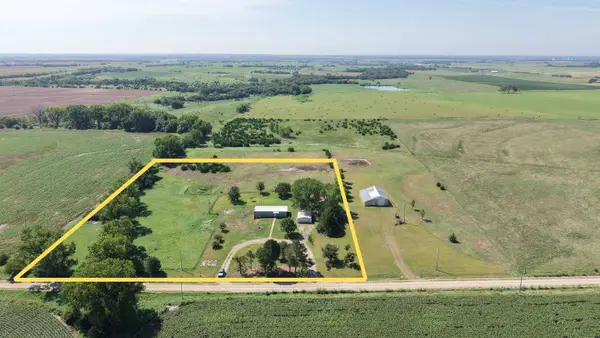 $149,900Active0 Acres
1244 2600 Ave, Abilene, KS 67410
HORIZON FARM AND RANCH REALTY, LLC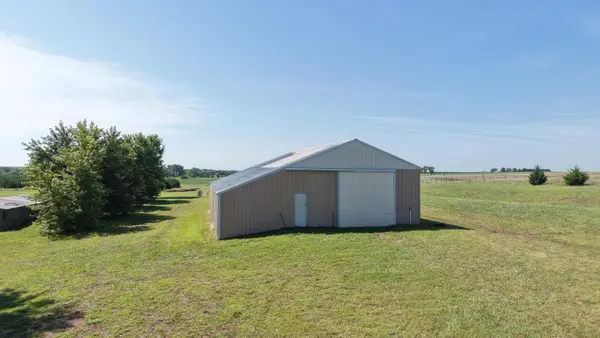 $149,900Active0 Acres
00000 2600 Ave, Abilene, KS 67410
HORIZON FARM AND RANCH REALTY, LLC $130,000Active3 beds 1 baths980 sq. ft.
522 NE 14th, Abilene, KS 67410
LPT REALTY, LLC


Protect your home and budget from life's surprises with an Assurant Home Warranty, backed by a partner that supports you through every step of homeownership. Explore Plans.
© 2026 Better Homes and Gardens Real Estate LLC. An Anywhere Real Estate company. All rights reserved. Better Homes and Gardens® Real Estate is a registered trademark owned by Meredith Operations Corporation, licensed to Better Homes and Gardens Real Estate LLC and used with permission. Better Homes and Gardens Real Estate LLC fully supports the principles of the Fair Housing Act and the Equal Opportunity Act. Listing information is deemed reliable but is not guaranteed accurate.
Each office is independently owned and operated.
Any services or products provided by third parties are not provided by, affiliated with or related to Better Homes and Gardens Real Estate LLC, or its affiliated companies.