
30220 W 39th St S, Afton, KS 67025
Local realty services provided by:Better Homes and Gardens Real Estate Wostal Realty
Listed by: chelsee cox
Office: wildcat homes inc.
MLS#:676300
Source:South Central Kansas MLS
Price summary
- Price:$300,000
- Price per sq. ft.:$159.4
About this home
Enjoy the perfect blend of modern updates and country living on 3 acres just south of Garden Plain in the Renwick School District! This beautifully renovated 3-bedroom, 2-bath home offers stylish finishes, generous living spaces, and endless possibilities both inside and out. The heart of the home is the stunning kitchen, featuring a massive center island, all-new stainless steel appliances, a pantry, and an open layout ideal for gathering with family and friends. The convenient main-floor laundry offers ample folding and hanging space, while both remodeled bathrooms showcase stylish, modern finishes. The primary and second bedrooms each feature walk-in closets, and new luxury vinyl flooring and carpet run throughout the home. The spacious finished basement provides additional living and entertaining space. Outside, you'll find room for everything—and everyone. In addition to the attached two-car garage, the oversized four-car detached garage/carport is equipped with 220-volt electric, making it perfect for hobbies, projects, equipment, or extra vehicle storage. A one-of-a-kind grain bin patio creates the perfect spot to relax and entertain while enjoying peaceful country views. Bring your recreational vehicles and animals - there are no restrictions, and approximately half of the property is partially fenced! Low-maintenance living is made even easier with a durable metal roof and a transferable lifetime warranty on the vinyl siding and windows. Conveniently located on a paved road just 10 minutes to Goddard and less than 20 minutes from West Wichita, this move-in-ready property offers space, style, and endless possibilities....
Contact an agent
Home facts
- Year built:1977
- Subdivision & Development:NONE LISTED ON TAX RECORD
- Listing ID #:676300
- Added:64 day(s) ago
- Updated:September 25, 2026 at 09:05 AM
Rooms and interior
- Bedrooms:3
- Total bathrooms:2
- Full bathrooms:2
- Dining Description:Eating Bar, Kitchen/Dining Combo
- Kitchen Description:Dishwasher, Disposal, Eating Bar, Island, Microwave, Pantry, Refrigerator
- Bedroom Description:Master Bedroom on Main Level
- Basement:Yes
- Basement Description:Finished
- Living area:1,882 sq. ft.
Heating and cooling
- Cooling:Central Air, Electric
- Heating:Forced Air, Natural Gas
- Central air:Yes
Structure and exterior
- Roof:Metal
- Year built:1977
- Building area:1,882 sq. ft.
- Lot area:3 Acres
- Lot Features:Standard
- Architectural Style:Ranch
- Construction Materials:Vinyl/Aluminum
- Exterior Features:Guttering - ALL, Irrigation Pump, Irrigation Well
- Foundation Description:Full, No Egress Window(s)
- Levels:One
Schools
- High school:Garden Plain
- Middle school:Garden Plain
- Elementary school:Garden Plain
Finances and disclosures
- Price:$300,000
- Price per sq. ft.:$159.4
- Tax amount:$744 (2025)
Features and amenities
- Appliances:Dishwasher, Disposal, Microwave, Refrigerator
- Laundry features:220 Equipment, Main Floor, Separate Room
- Amenities:Ceiling Fan(s), Walk-In Closet(s)
Parking
- Parking description:Attached, Carport, Detached
- Garage:Yes
- Garage spaces:4
New listings near 30220 W 39th St S
 $107,500Active0 Acres
Lot 6 S Golden View Estates, Viola, KS 67149
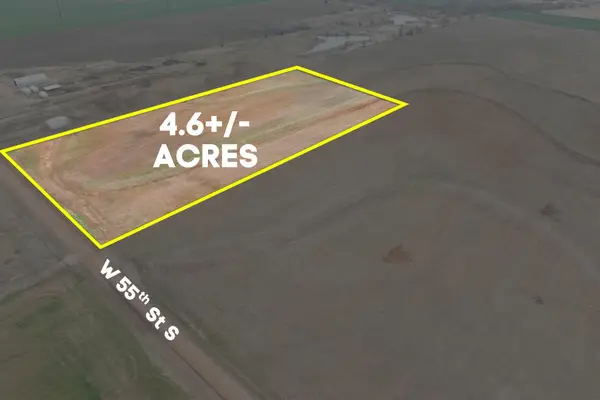
BRICKTOWN ICT REALTY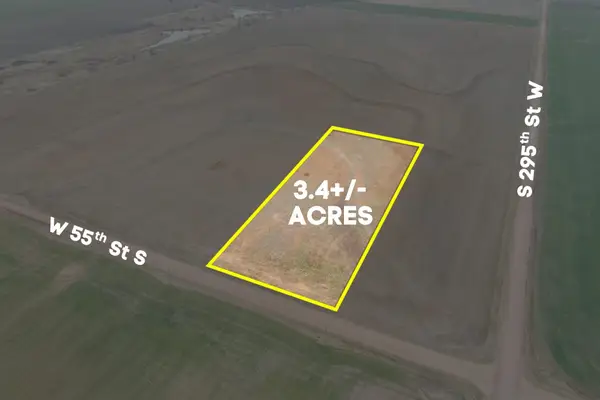 $72,500Active0 Acres
Lot 4 S Golden View Estates, Viola, KS 67149
BRICKTOWN ICT REALTY- New
 $82,500Active0 Acres
Lot 1 S Golden View Estates, Viola, KS 67149
BRICKTOWN ICT REALTY - New
 $72,500Active0 Acres
Lot 2 S Golden View Estates, Viola, KS 67149
BRICKTOWN ICT REALTY - New
 $72,500Active0 Acres
Lot 3 S Golden View Estates, Viola, KS 67149
BRICKTOWN ICT REALTY - New
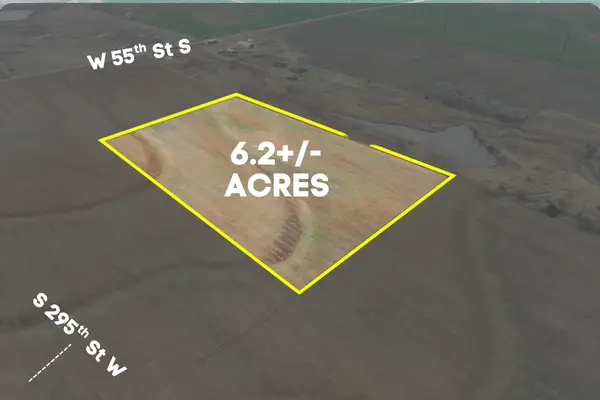
 $95,000Active0 Acres
Lot 7 S Golden View Estates, Viola, KS 67149
BRICKTOWN ICT REALTY - New
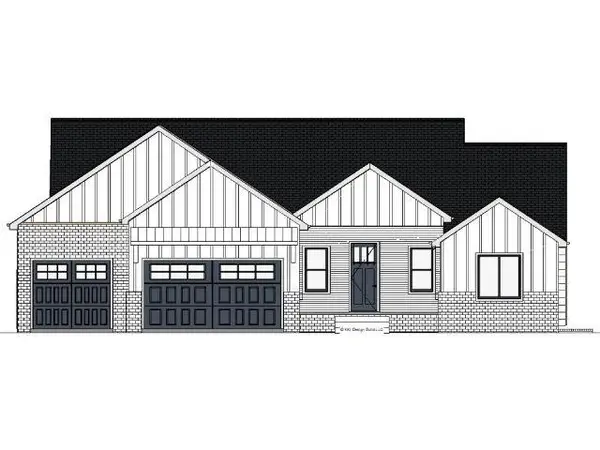
 $100,000Active0 Acres
Lot 8 S Golden View Estates, Viola, KS 67149
BRICKTOWN ICT REALTY - New
 $598,000Active3 beds 2 baths1,762 sq. ft.
29331 W Shasta Lane, Garden Plain, KS 67050
GENE FRANCIS & ASSOCIATES - New
 $639,000Active5 beds 3 baths3,196 sq. ft.
29435 W Shasta Ln, Garden Plain, KS 67050
GENE FRANCIS & ASSOCIATES  $215,000Active0 Acres
0000 Sierra Ridge Cir, Garden Plain, KS 67050
GENE FRANCIS & ASSOCIATES


Protect your home and budget from life's surprises with an Assurant Home Warranty, backed by a partner that supports you through every step of homeownership. Explore Plans.
© 2026 Better Homes and Gardens Real Estate LLC. An Anywhere Real Estate company. All rights reserved. Better Homes and Gardens® Real Estate is a registered trademark owned by Meredith Operations Corporation, licensed to Better Homes and Gardens Real Estate LLC and used with permission. Better Homes and Gardens Real Estate LLC fully supports the principles of the Fair Housing Act and the Equal Opportunity Act. Listing information is deemed reliable but is not guaranteed accurate.
Each office is independently owned and operated.
Any services or products provided by third parties are not provided by, affiliated with or related to Better Homes and Gardens Real Estate LLC, or its affiliated companies.