
1132 W Ledgestone St, Andover, KS 67002
Local realty services provided by:Better Homes and Gardens Real Estate Wostal Realty
Listed by: christy needles
Office: berkshire hathaway penfed realty
MLS#:673732
Source:South Central Kansas MLS
Price summary
- Price:$499,900
- Price per sq. ft.:$172.14
About this home
Priced below county value and priced well below comparables of similar size. This home truly offers the amenities and upgrades of a higher end home with wood floors, luxury plantation shutters, accordian fold up exterior door for indoor/outdoor living, and more. This Paul Gray/Aria plan home is only a few years old and offers upgraded amenities such as gas Bosch range, vented range hood outside,Bosch dishwasher, custom built in microwave and range, pass through Butlers pantry, large oversized walk in pantry, custom coffee/wine buffet off the dining area, 8ft tall accordian doors to backyard, upgraded 8 ft tall front door, floor to ceiling stone on fireplace, separate laundry room on main level, pass through laundry directly connected to primary closet and bath, tiled oversized shower with glass barn door, separate soaker tub in primary en suite bath, tiled floors in baths not vinyl as others offer in same price point, and much more. You will be able to see the quality from the time you enter and the bonus that having larger bedrooms offer as each bedroom in this home can accommodate a queen size or larger bed. With fenced yard, irrigation well, sprinklers, covered deck and patio already ready for entertaining this home is truly move in ready and in great condition. Home is in walking distance to Martin elementary in Andover school district. Neighborhood does have 3 pools for your enjoyment and city playground/park are just at the entrance to the neighborhood. Bonus of only $22K left in special taxes means a more affordable payment so come see this one today before it is gone....
Contact an agent
Home facts
- Year built:2020
- Subdivision & Development:CORNERSTONE
- Listing ID #:673732
- Added:85 day(s) ago
- Updated:August 22, 2026 at 03:37 PM
Rooms and interior
- Bedrooms:5
- Total bathrooms:3
- Full bathrooms:3
- Dining Description:Eating Bar, Kitchen/Dining Combo
- Kitchen Description:Dishwasher, Disposal, Eating Bar, Island, Microwave, Pantry, Quartz Counters, Range Hood
- Bedroom Description:Master Bedroom on Main Level, Split Bedroom Plan, Two Sinks
- Basement:Yes
- Basement Description:Finished
- Living area:2,904 sq. ft.
Heating and cooling
- Cooling:Central Air, Electric
- Heating:Forced Air, Natural Gas
- Central air:Yes
Structure and exterior
- Roof:Composition
- Year built:2020
- Building area:2,904 sq. ft.
- Lot area:0.24 Acres
- Lot Features:City Lot, Standard
- Architectural Style:Ranch
- Construction Materials:Frame w/Less than 50% Mas
- Exterior Features:Guttering - ALL, Irrigation Pump, Irrigation Well, Sprinkler System
- Foundation Description:Full, View Out
- Levels:One
Schools
- High school:Andover
- Middle school:Andover
- Elementary school:Martin
Utilities
- Sewer:Sewer Available
Finances and disclosures
- Price:$499,900
- Price per sq. ft.:$172.14
- Tax amount:$8,333 (2025)
Features and amenities
- Appliances:Dishwasher, Disposal, Microwave
- Laundry features:220 Equipment, Main Floor, Separate Room
- Amenities:Ceiling Fan(s), Walk-In Closet(s)
Parking
- Parking description:Attached, Oversized
- Garage:Yes
- Garage spaces:3
New listings near 1132 W Ledgestone St
- Open Sun, 2 to 4pmNew
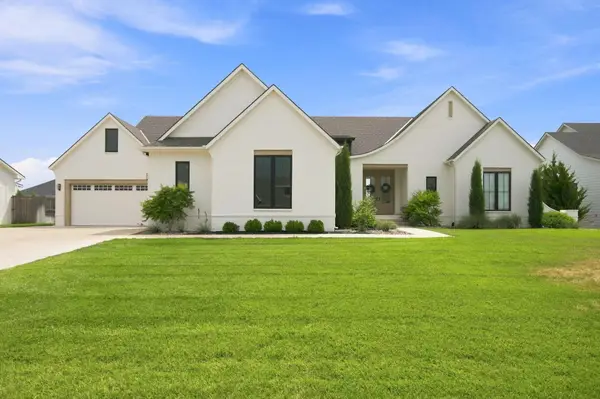 $1,150,000Active5 beds 6 baths4,749 sq. ft.
2005 N 159th C E, Wichita, KS 67230
REAL BROKER, LLC - New
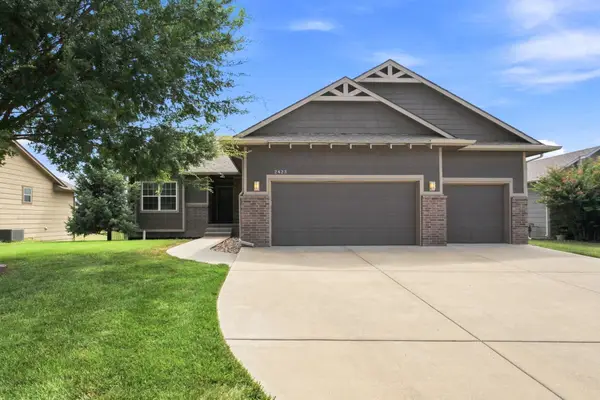 $428,000Active4 beds 3 baths2,719 sq. ft.
2423 N Fieldstone, Andover, KS 67002
REECE NICHOLS SOUTH CENTRAL KANSAS - New
 $599,900Active6 beds 5 baths3,601 sq. ft.
1619 N Lakeside Dr, Andover, KS 67002
REECE NICHOLS SOUTH CENTRAL KANSAS - Open Sun, 2 to 4pmNew
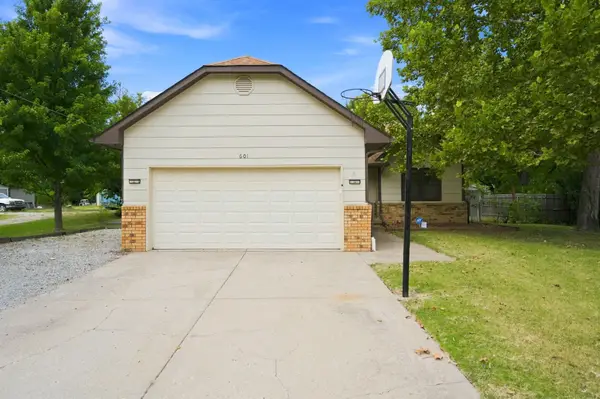 $245,000Active3 beds 2 baths2,008 sq. ft.
601 Joye, Andover, KS 67002
HERITAGE 1ST REALTY - New
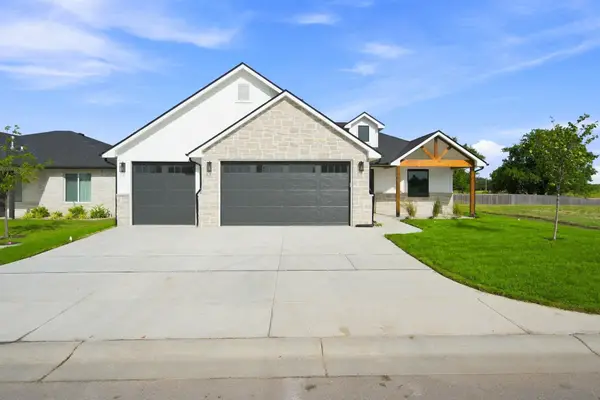 $475,000Active3 beds 3 baths1,996 sq. ft.
861 N Speyside, Andover, KS 67002
BRICKTOWN ICT REALTY 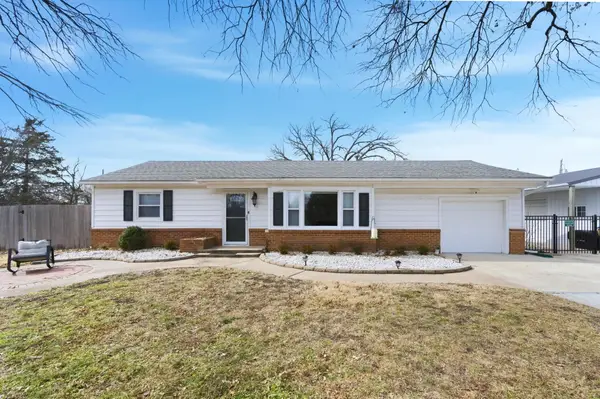 $300,000Pending3 beds 2 baths1,274 sq. ft.
421 Epp St, Andover, KS 67002
REECE NICHOLS SOUTH CENTRAL KANSAS $320,875Pending5 beds 3 baths2,448 sq. ft.
801 Mourning Dove, Andover, KS 67002
SUDDUTH REALTY, INC.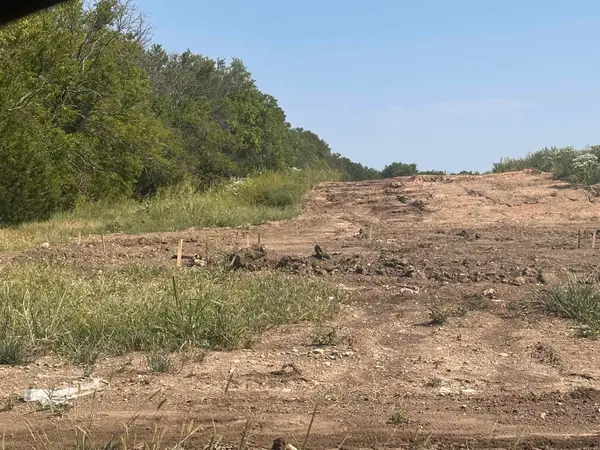 $300,400Pending3 beds 2 baths1,410 sq. ft.
818 Songbird, Andover, KS 67002
SUDDUTH REALTY, INC.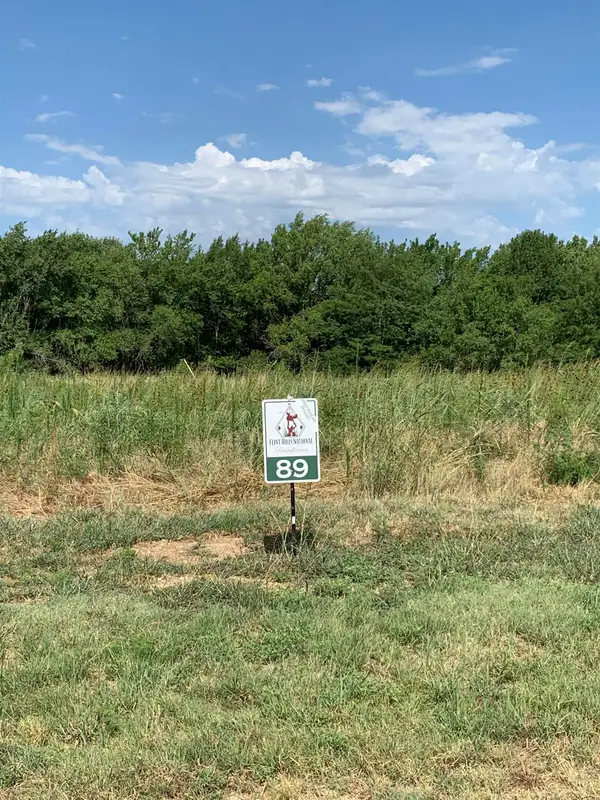 $240,000Pending0 Acres
1403 E Flint Hills National Pkwy, Andover, KS 67002
FLINT HILLS REALTY COMPANY, LLC- Open Sun, 2 to 4pmNew
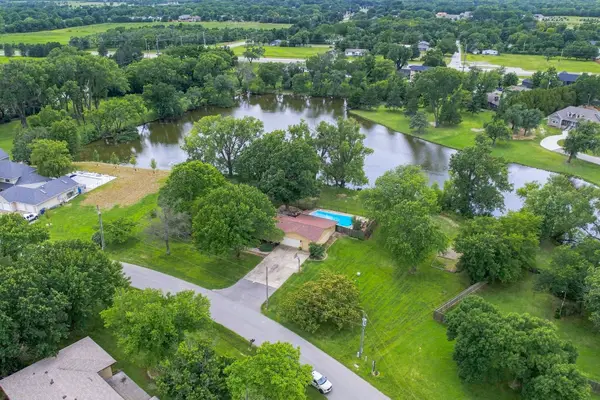 $475,000Active3 beds 3 baths3,624 sq. ft.
1511 S Phyllis Ln, Andover, KS 67002
REECE NICHOLS SOUTH CENTRAL KANSAS


Protect your home and budget from life's surprises with an Assurant Home Warranty, backed by a partner that supports you through every step of homeownership. Explore Plans.
© 2026 Better Homes and Gardens Real Estate LLC. An Anywhere Real Estate company. All rights reserved. Better Homes and Gardens® Real Estate is a registered trademark owned by Meredith Operations Corporation, licensed to Better Homes and Gardens Real Estate LLC and used with permission. Better Homes and Gardens Real Estate LLC fully supports the principles of the Fair Housing Act and the Equal Opportunity Act. Listing information is deemed reliable but is not guaranteed accurate.
Each office is independently owned and operated.
Any services or products provided by third parties are not provided by, affiliated with or related to Better Homes and Gardens Real Estate LLC, or its affiliated companies.